

Illustration Axo, Top and Front View Furniture Cutout Pack
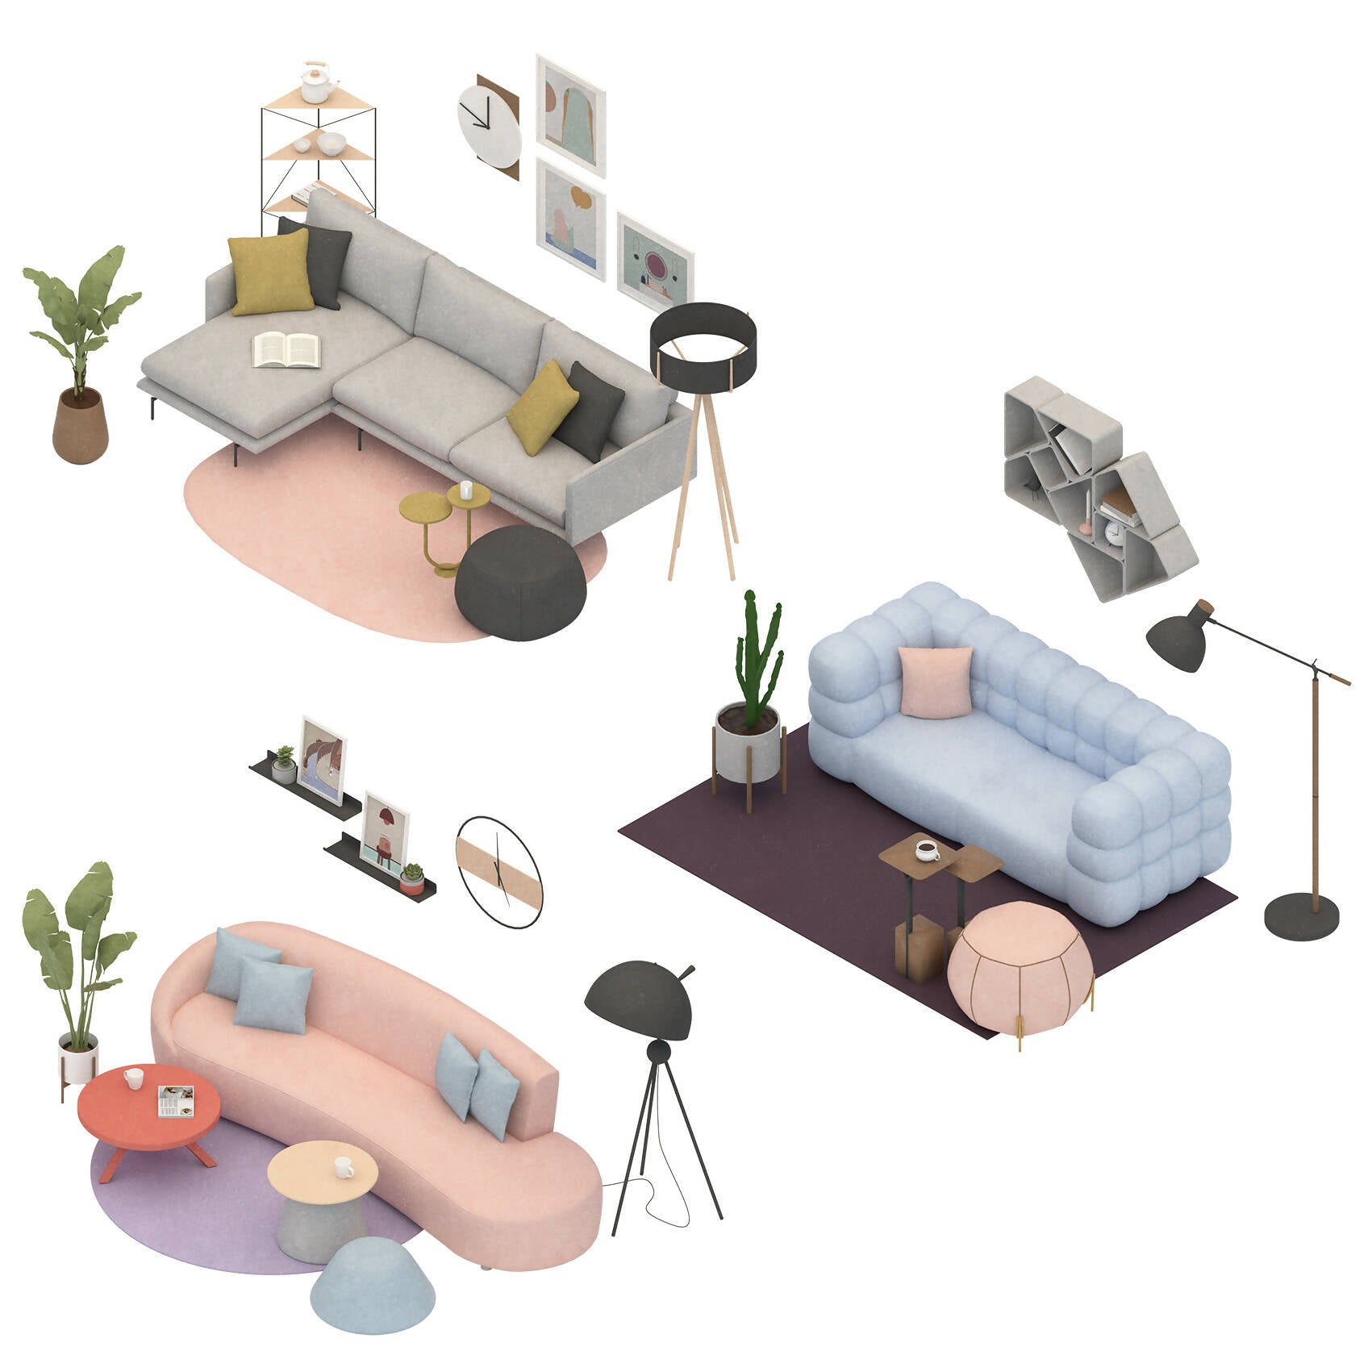
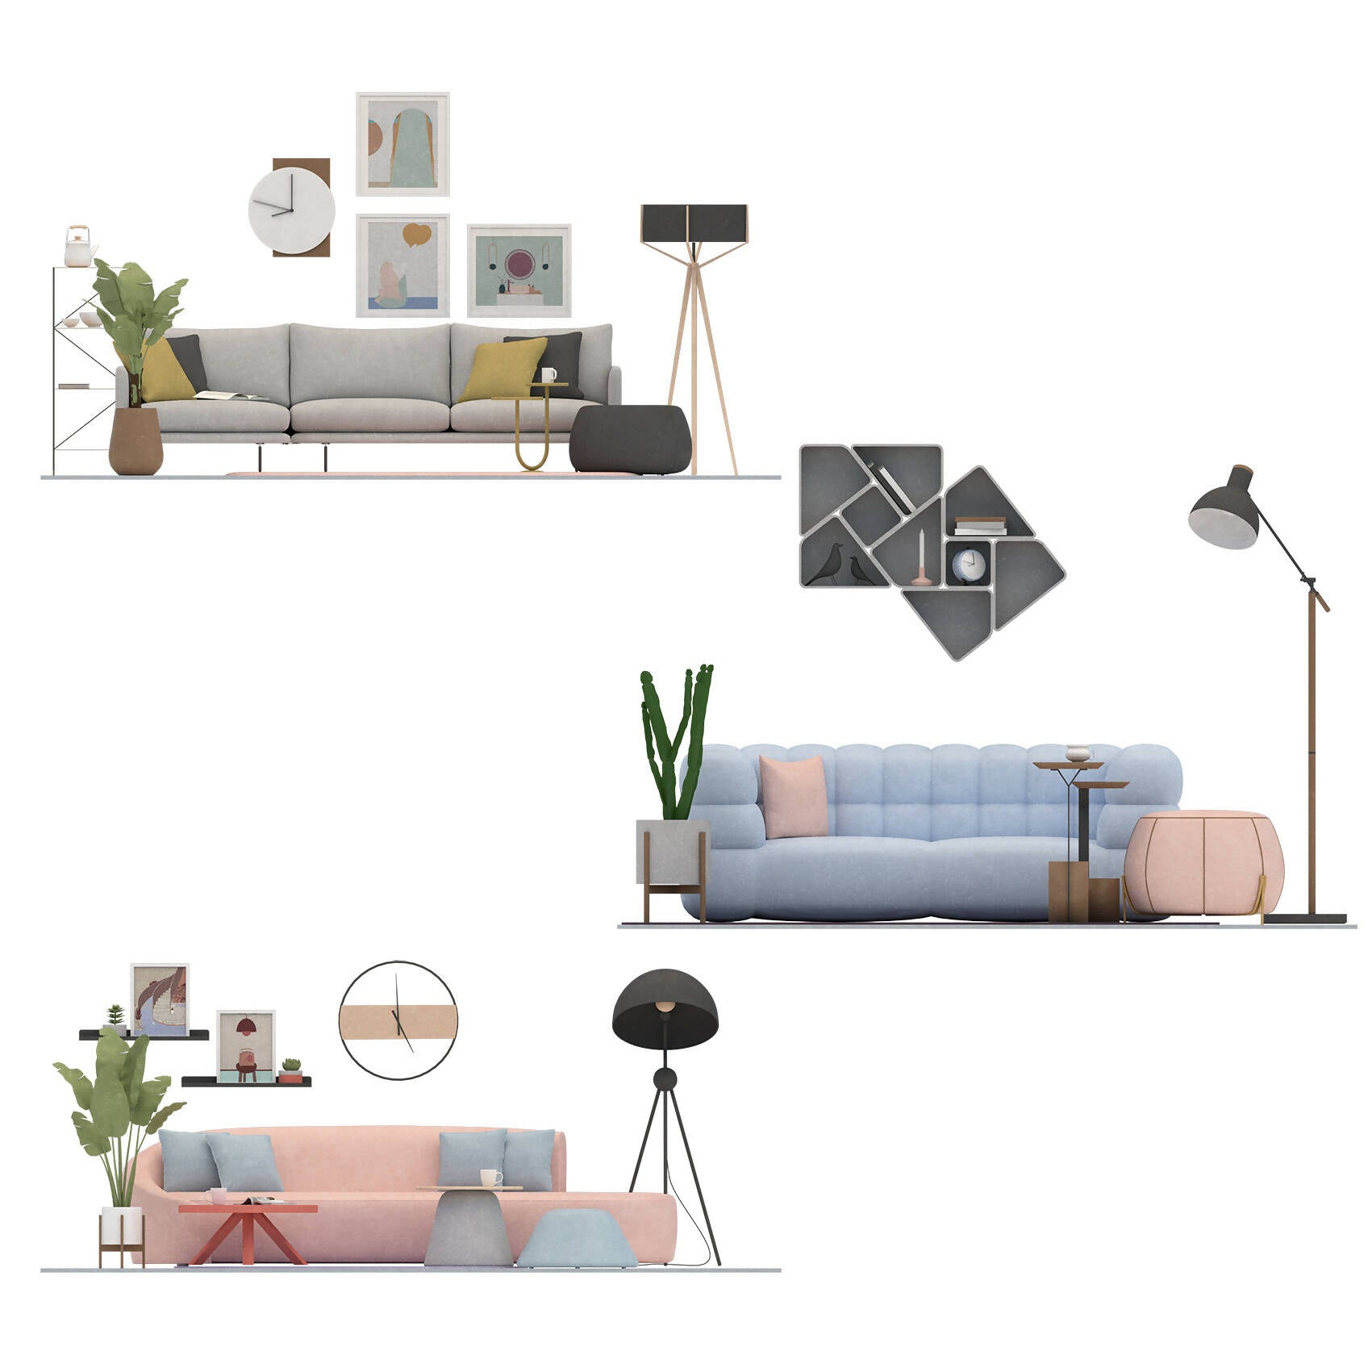
These are three living room scenes, each one represented with an axonometric, top, and front view.
Innovative digital product designed for architects, interior designers, and visual artists. This unique collection features three meticulously crafted living room scenes, each presented in three different perspectives: axonometric, top, and front views.
This pack is a treasure trove for professionals seeking to elevate their presentations and visualizations. Each living room scene is detailed and styled with a contemporary touch, showcasing an array of furniture pieces and decor elements. The axonometric view provides a 3D-like perspective, offering a comprehensive understanding of the space and its layout. It's perfect for visualizing room arrangements and spatial relationships in an engaging and easily understandable manner.
The top view, or plan view, is equally crucial, presenting a bird's eye view of the living room layout. This view is ideal for floor plan presentations, allowing for a clear understanding of the space allocation and traffic flow within the room. It's an essential tool for planning and demonstrating the functionality of a space.
The front view, or elevation, completes the trio by providing a straight-on perspective of the living room. This view is particularly valuable for showcasing wall arrangements, window treatments, and the interplay of different furniture pieces in a harmonious composition. It’s a great way to depict the aesthetic appeal and design narrative of the space.

Customer Reviews
Written reviews left by customers on Judge.me.
-
 Jessica
May 24, 2025
★★★★★
Jessica
May 24, 2025
★★★★★
high-quality architectural resources
I’ve been searching for high-quality architectural resources for a while, and this shop truly exceeded my expectations. Everything feels thoughtfully curated and designed with professionals in mind.
 All In One Architecture Diagram/Drawing Essential Bundle
-
 Olivia
May 24, 2025
★★★★★
Olivia
May 24, 2025
★★★★★
Impressive work
Impressive work! The files were easy to access, and everything felt intuitive even from the first use. You can tell this was created by people who truly understand the industry.
 40 SANAA Animated People + Adding Animations Tutorial
-
 Daniel
May 24, 2025
★★★★★
Daniel
May 24, 2025
★★★★★
This shop has become one of my go-to places for support and inspiration.
As an architect working under tight deadlines, finding reliable digital content is a game-changer. This shop has become one of my go-to places for support and inspiration.
 Morpholio Trace: Private (1 on 1) Sketching Session for 2D Landscape Plan Renderings
-
 Thomas
May 24, 2025
★★★★★
Thomas
May 24, 2025
★★★★★
improved the way I approach my work
This has honestly improved the way I approach my work. The attention to detail and usability is evident. Highly recommend to anyone in the field of architecture or design.
 Architecture Photoshop Pack
-
 Sofia
May 24, 2025
★★★★★
Sofia
May 24, 2025
★★★★★
Professional, well-organized
Professional, well-organized, and visually clean — everything about this store makes the creative process easier and more enjoyable.
 AI-Presentation Plan Photoshop Action
-
Jessica
May 24, 2025
★★★★★
high-quality architectural resources
I’ve been searching for high-quality architectural resources for a while, and this shop truly exceeded my expectations. Everything feels thoughtfully curated and designed with professionals in mind.
All In One Architecture Diagram/Drawing Essential Bundle
-
Olivia
May 24, 2025
★★★★★
Impressive work
Impressive work! The files were easy to access, and everything felt intuitive even from the first use. You can tell this was created by people who truly understand the industry.
40 SANAA Animated People + Adding Animations Tutorial
-
Daniel
May 24, 2025
★★★★★
This shop has become one of my go-to places for support and inspiration.
As an architect working under tight deadlines, finding reliable digital content is a game-changer. This shop has become one of my go-to places for support and inspiration.
Morpholio Trace: Private (1 on 1) Sketching Session for 2D Landscape Plan Renderings
-
Thomas
May 24, 2025
★★★★★
improved the way I approach my work
This has honestly improved the way I approach my work. The attention to detail and usability is evident. Highly recommend to anyone in the field of architecture or design.
Architecture Photoshop Pack
-
Sofia
May 24, 2025
★★★★★
Professional, well-organized
Professional, well-organized, and visually clean — everything about this store makes the creative process easier and more enjoyable.
AI-Presentation Plan Photoshop Action
-
Jessica
May 24, 2025
★★★★★
high-quality architectural resources
I’ve been searching for high-quality architectural resources for a while, and this shop truly exceeded my expectations. Everything feels thoughtfully curated and designed with professionals in mind.
All In One Architecture Diagram/Drawing Essential Bundle
-
Olivia
May 24, 2025
★★★★★
Impressive work
Impressive work! The files were easy to access, and everything felt intuitive even from the first use. You can tell this was created by people who truly understand the industry.
40 SANAA Animated People + Adding Animations Tutorial
-
Daniel
May 24, 2025
★★★★★
This shop has become one of my go-to places for support and inspiration.
As an architect working under tight deadlines, finding reliable digital content is a game-changer. This shop has become one of my go-to places for support and inspiration.
Morpholio Trace: Private (1 on 1) Sketching Session for 2D Landscape Plan Renderings
-
Thomas
May 24, 2025
★★★★★
improved the way I approach my work
This has honestly improved the way I approach my work. The attention to detail and usability is evident. Highly recommend to anyone in the field of architecture or design.
Architecture Photoshop Pack
-
Sofia
May 24, 2025
★★★★★
Professional, well-organized
Professional, well-organized, and visually clean — everything about this store makes the creative process easier and more enjoyable.
AI-Presentation Plan Photoshop Action


What our customers say
Rated 5.0 across 547 verified reviews on 40 products.
 Architecture Student Kit
 Isometric Photoshop Brushes for Architecture Diagrams
 Illustrated People Mega Pack
 Graphic Guide to Residential Design
 The Essential Guide to Architecture and Interior Designing Ebook
 Site Analysis Essentials Mega Pack
 The Essential Guide to Sustainable Architecture Ebook
 Photoshop Floor Plan Rendering Toolkit
 60 Architectural Trees Brush Set (Photoshop)
 Architecture Starter Kit
 2D/3D Rendering Box
 The Complete Guide to Residence Design Ebook
 AutoCAD Blocks Box
 Architectural Diagrams eBook
 300+ Vector Cutout Pack
 Architectural Diagrams with Photoshop
 3D Models Box
 16 Human Silhouette Cutouts
 50 Photoshop Pencil Brushes For Architects
 30 Flat Vector People
 Free Professional Portfolio Templates for Architects
 Architectural Component Pack
 Abstract Trees Cutout
 Sketchy Site Analysis Annotations Pack 2
 The Ultimate Architect's Graphics Bundle
 Sun Path And Wind Symbols - Freebie
 Architectural 3D Model & Rendering Pack - Premium
 40 SANAA Animated People + Adding Animations Tutorial
 Morpholio Trace: Private (1 on 1) Sketching Session for 2D Landscape Plan Renderings
 AI-Presentation Plan Photoshop Action
 Architecture Photoshop Pack
 All In One Architecture Diagram/Drawing Essential Bundle
 Guide To Architecture And Interior Design Ebook
 Site Analysis Kit
 Vector Plan Trees + Shadows
 250+ Architectural Portfolio Templates
 Illustrated characters Mega Pack (100 Figures)
 Mega Vector Pack: People, Plants & Animals (220 Figures)
 Mega Pack Brushes and Vector Plan Vegetation + Shadows
 Architect’s OS in Notion
Content Features
High quality files with easy download and instant access. Ready to use, compatible with major design tools, perfect for students and professionals.
-
High Quality Resources
Crafted with precision to meet professional standards. Every file is clean, modern, and optimized for architecture and design projects.
-
Easy Download
Quick and simple downloading process. Get your files in just a few clicks without any hassle or delays.
-
Instant Access
No waiting time — start using your product immediately after purchase. Perfect for urgent deadlines and last-minute projects.
-
Professional & Reliable
All files are tested and compatible with major design software, ensuring smooth integration into your workflow.
Meet our worldwide student community.
Our Student Community