Architectural 3D Modeling: Workflow and Tools
Architectural 3D modeling explained stage by stage: massing, detailing, model organisation and export, plus which tool does which job in a student workflow.

MembershipPlans from $29.99/month include store credit every month for ebooks, templates, cutouts and more.
Compare plans
Architectural 3D modeling explained stage by stage: massing, detailing, model organisation and export, plus which tool does which job in a student workflow.

A tree brush in Photoshop is a stamped brush tip that places a canopy, silhouette or plan-view crown in one click. Photoshop tree brushes arrive as .abr preset files, load through the Brushes panel, and work in plans, elevations and perspectives once you size the brush against your drawing scale....

A brick texture seamless enough to tile without a visible edge is only half the job. The other half is scale: the bricks in your render have to match real unit and joint dimensions, or the wall reads as either dollhouse or giant. Get both right and a single tile...

Scale figures in architecture are the human silhouettes, photo cutouts and CAD blocks that tell a viewer how big a space actually is. Drawn at a consistent height of roughly 1.75 m and placed on a believable ground plane, they turn an abstract elevation into a room somebody could walk...

The InDesign vs Photoshop question comes up early in every architecture portfolio production cycle, and it has a clearer answer than most students realize. InDesign is a layout tool built for multi-page documents. Photoshop is a pixel-editing tool built for image manipulation. Architecture portfolios are multi-page documents that contain edited...

The architectural visualization workflow that produces consistent client-quality results is not a sequence of software tutorials. It is a production pipeline with stages, time budgets, and checkpoints that catch quality issues before they become final images. Most students and junior visualizers fight their renders because they treat archviz as a...

The render engine choice between SketchUp + V-Ray, Twinmotion, and Lumion is one of the first technical decisions an architecture student makes, and the wrong call can cost months of practice in a tool that does not match the work you want to do. All three produce client-quality output. The...

Renders that look fake almost always fail in the same nine ways. The render engine is rarely the problem, the model is rarely the problem, and the post-production rarely creates the issue from scratch. What makes architecture renders read as artificial is a small set of lighting and material decisions...

Going from a SketchUp model to a magazine-quality render is a sequence of specific decisions, not a single rendering task. The students who produce strong renders are not using secret settings; they are working through a clear stage-by-stage process where each stage builds on the previous one. The students who...

Twinmotion in 2026 has become a real production tool for architectural visualization, not just a presentation toy. The combination of Unreal Engine 5 graphics, the Datasmith pipeline from architectural modelers, and the recent improvements in lighting and post-production has closed most of the quality gap with offline renderers like V-Ray...

Photoshop post-production for architects is where roughly 30 percent of the perceived quality of a final render gets added. Renders that skip this stage look unfinished even when the underlying render is technically correct. The workflow that produces consistently strong post-production is not a stack of expensive plugins or filters;...

Cutouts in architecture renders are the fastest way to populate a scene and the most obvious place to spot lazy work. People, vegetation, vehicles, and furniture all routinely arrive in renders as PNG cutouts, and the difference between cutouts that lift a render and cutouts that wreck it comes down...

Isometric architecture diagrams sit between technical drawing and illustration, and producing them well takes a specific Photoshop workflow that most students never learn explicitly. Done right, an isometric communicates spatial relationships, material logic, and program organization in a single image that reads faster than plans, sections, and elevations combined. Done...

Photoshop brushes for architects are scattered across hundreds of free and paid sources, and most of them are not worth installing. The brushes that actually earn their place in a working library are the ones that save real time on real projects: tree brushes for elevations and renders, people brushes...

The AI architecture tool landscape in 2026 looks crowded enough to feel paralyzing. Dozens of products promise to transform practice: text-to-render generators, AI-assisted floor plan tools, parametric optimization engines, image upscalers, document automation systems.

A practical breakdown of the top AI tools for architecture rendering, covering exterior and interior workflows. Includes feature comparisons, pricing details, integration compatibility, and tips for choosing the right platform for your project type.

Rendering software for architecture students covers a wide range of tools, from free open-source engines to professional-grade paid platforms.

Lumion architecture students often describe the same turning point: the moment their first 3D model stops looking like a technical drawing and starts feeling like a real space.

Explore the top 10 AI rendering tools transforming architectural visualization in 2026, from real-time engines to sketch-to-render platforms.
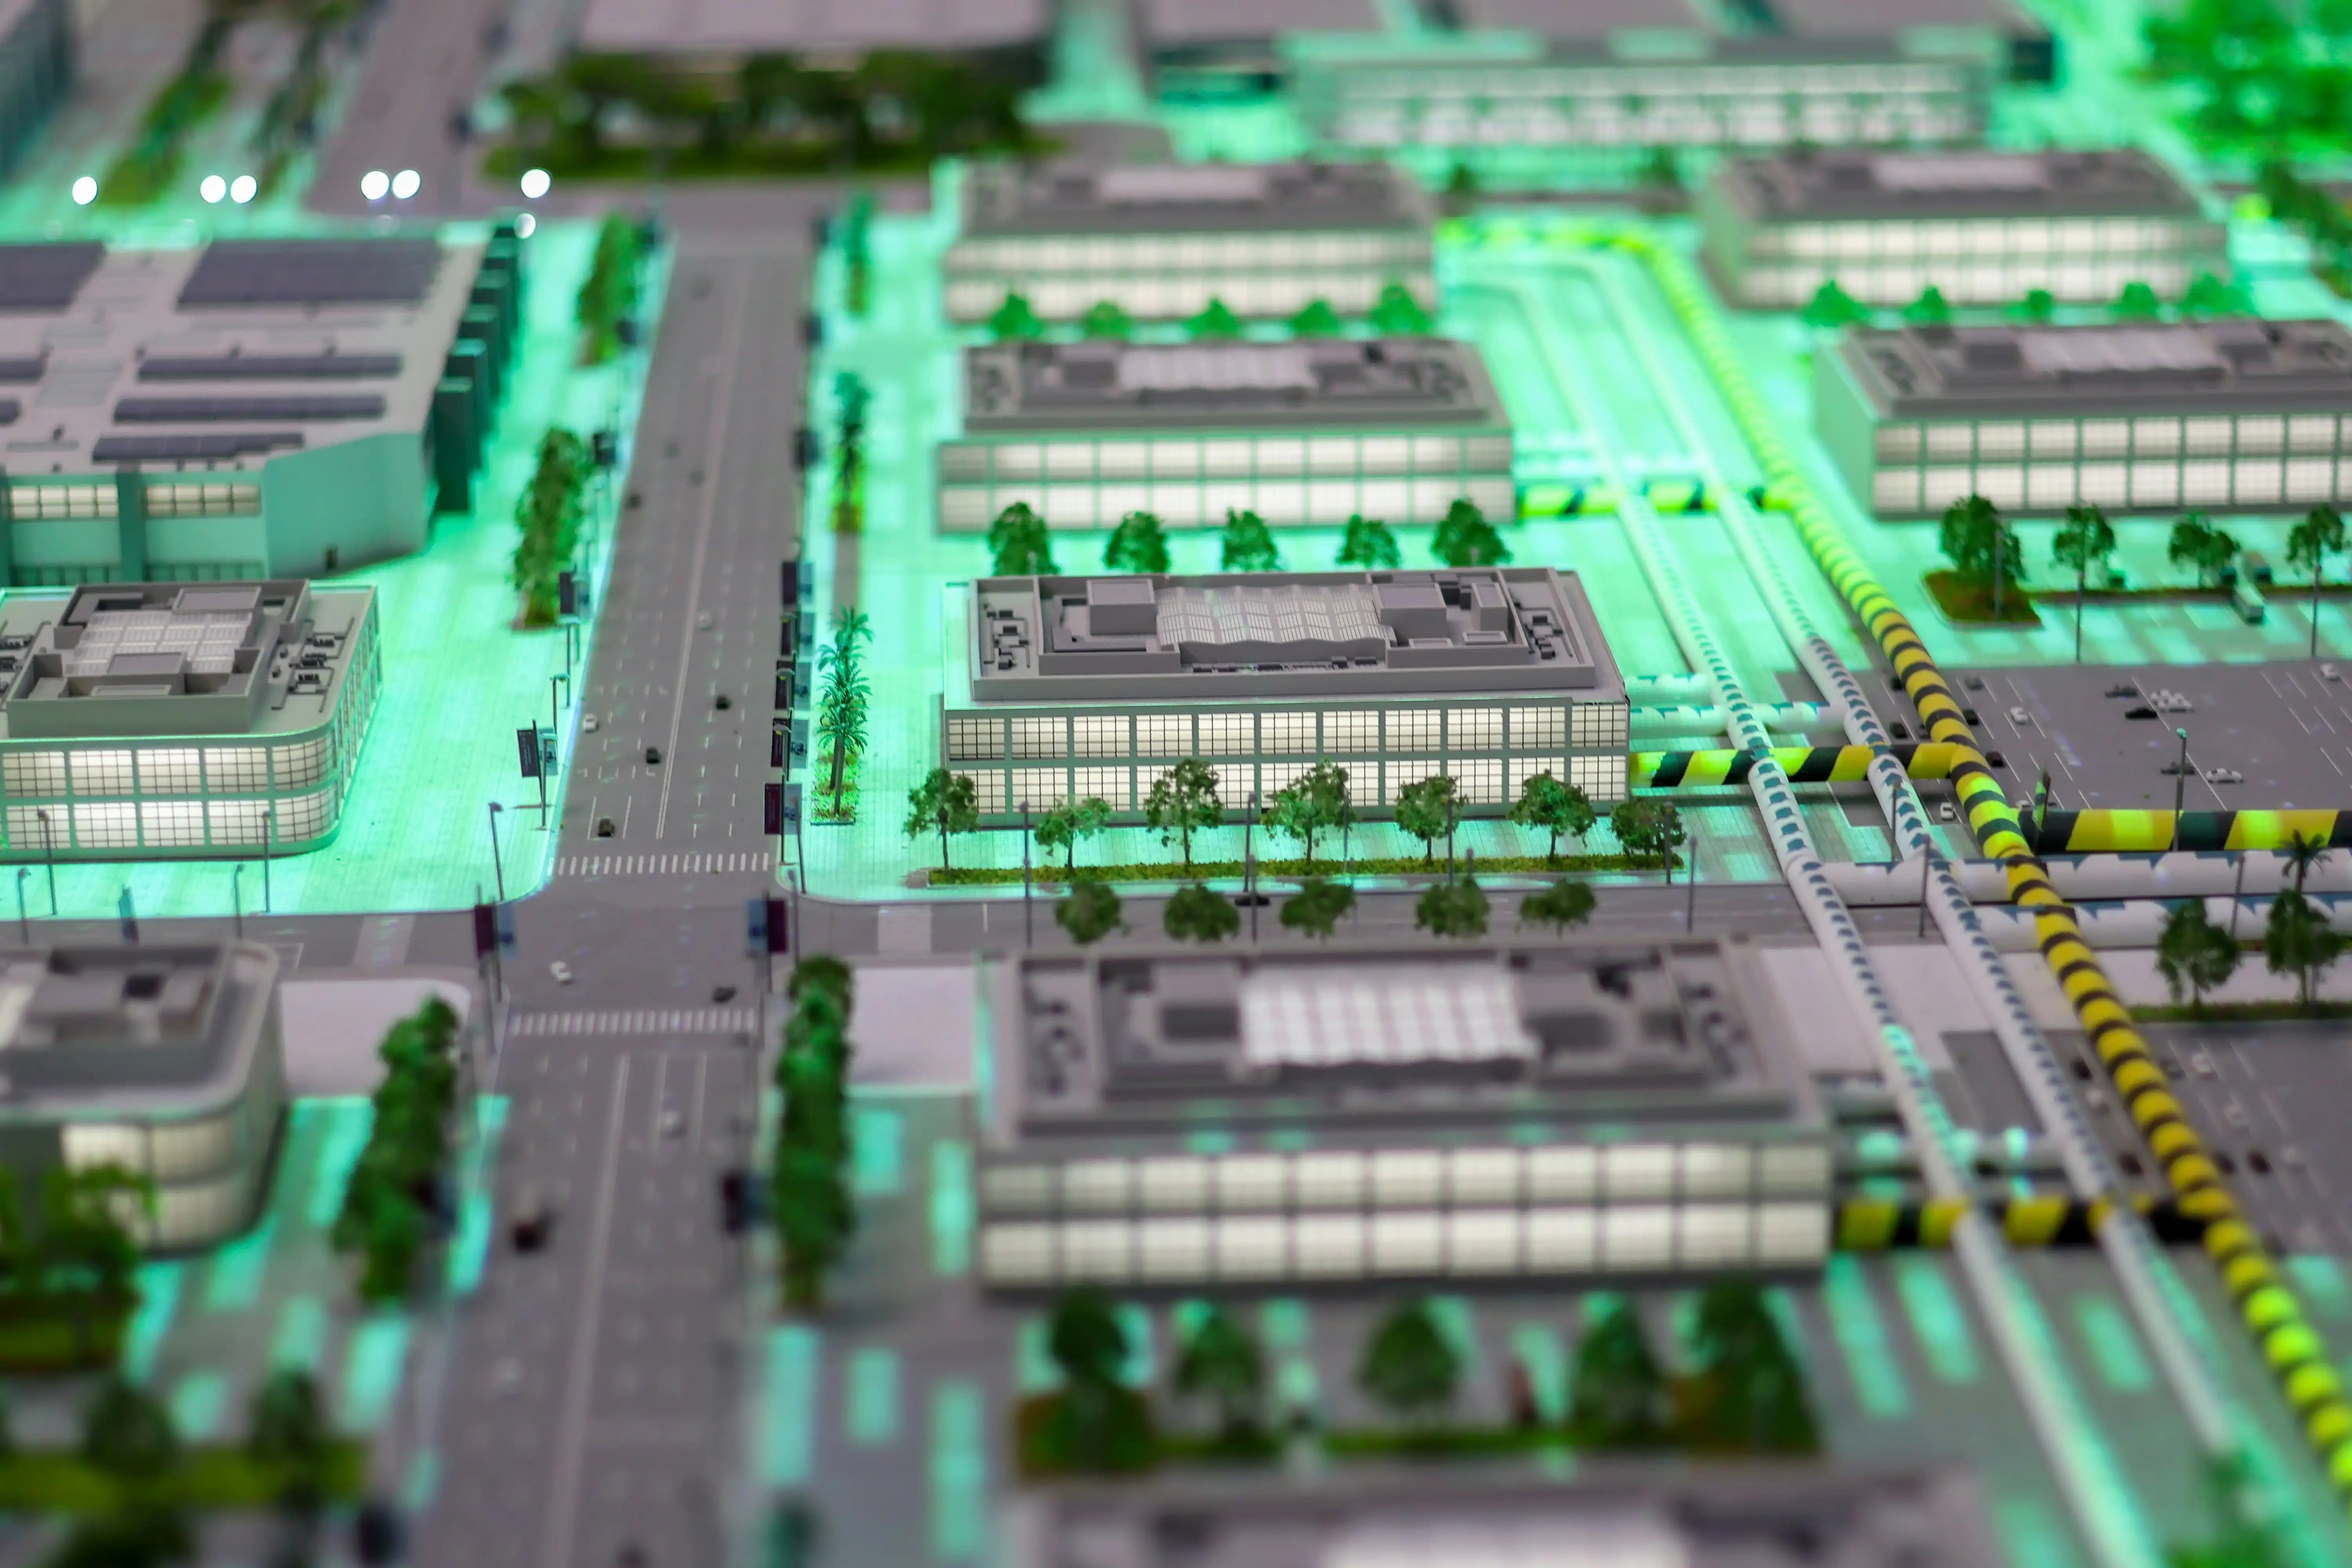
Photorealism isn't an accident, it's a string of deliberate choices. In this guide to realistic architectural visualization and design, we'll walk through a practical, production-ready workflow we use on client projects.