

Photoshop Floor Plan Rendering Toolkit
Kit • ATN · ASL · PAT +2
- Instant download
- Lifetime access
- 14-day money back
- Secure checkout
Membership With a Starter membership this costs about $5.99 save $4.00
Starter is $29.99/month and includes $50 store credit every month for any product. Compare plans
Pairs well with
Often bought together by other architects
Total:
with 40DIAGRAM
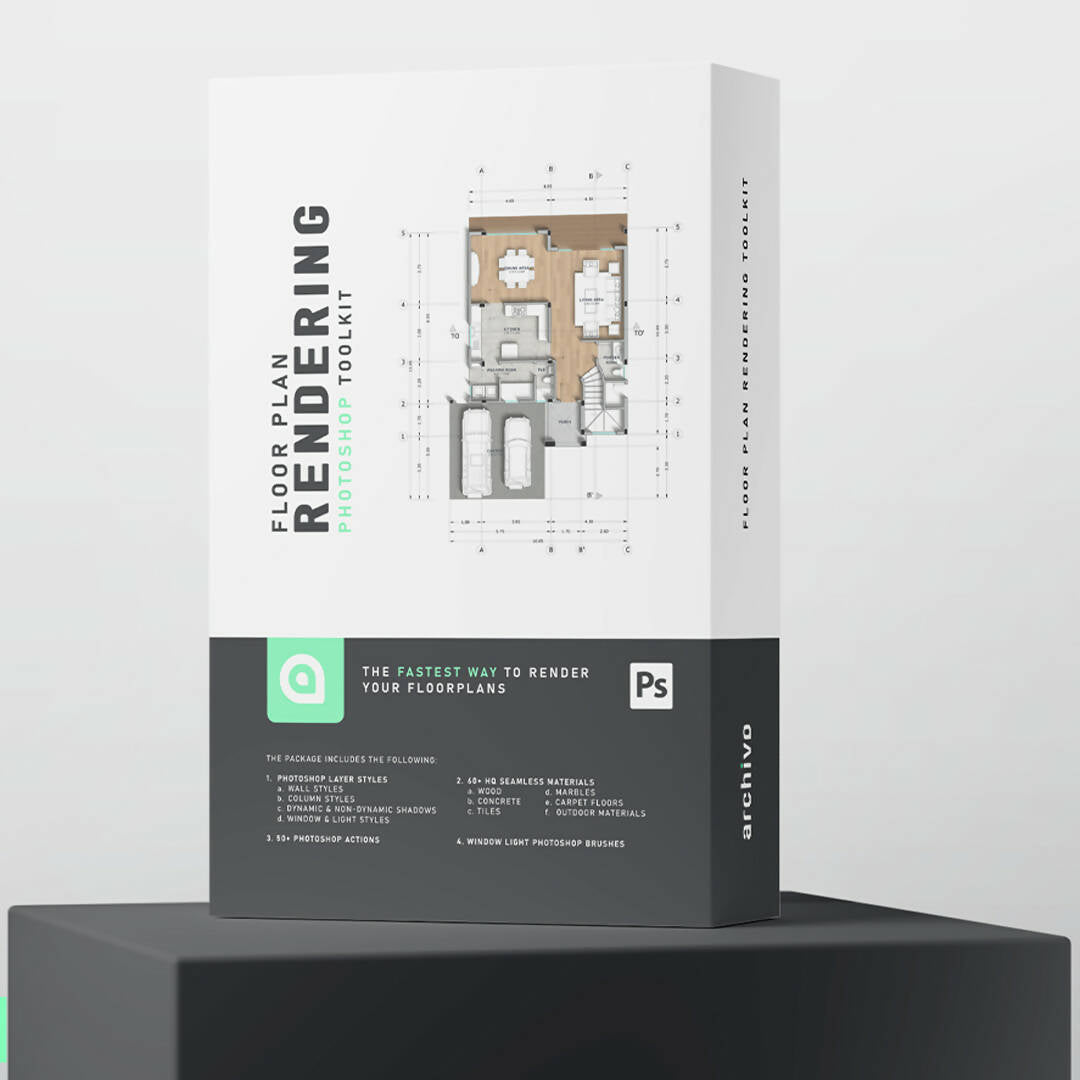
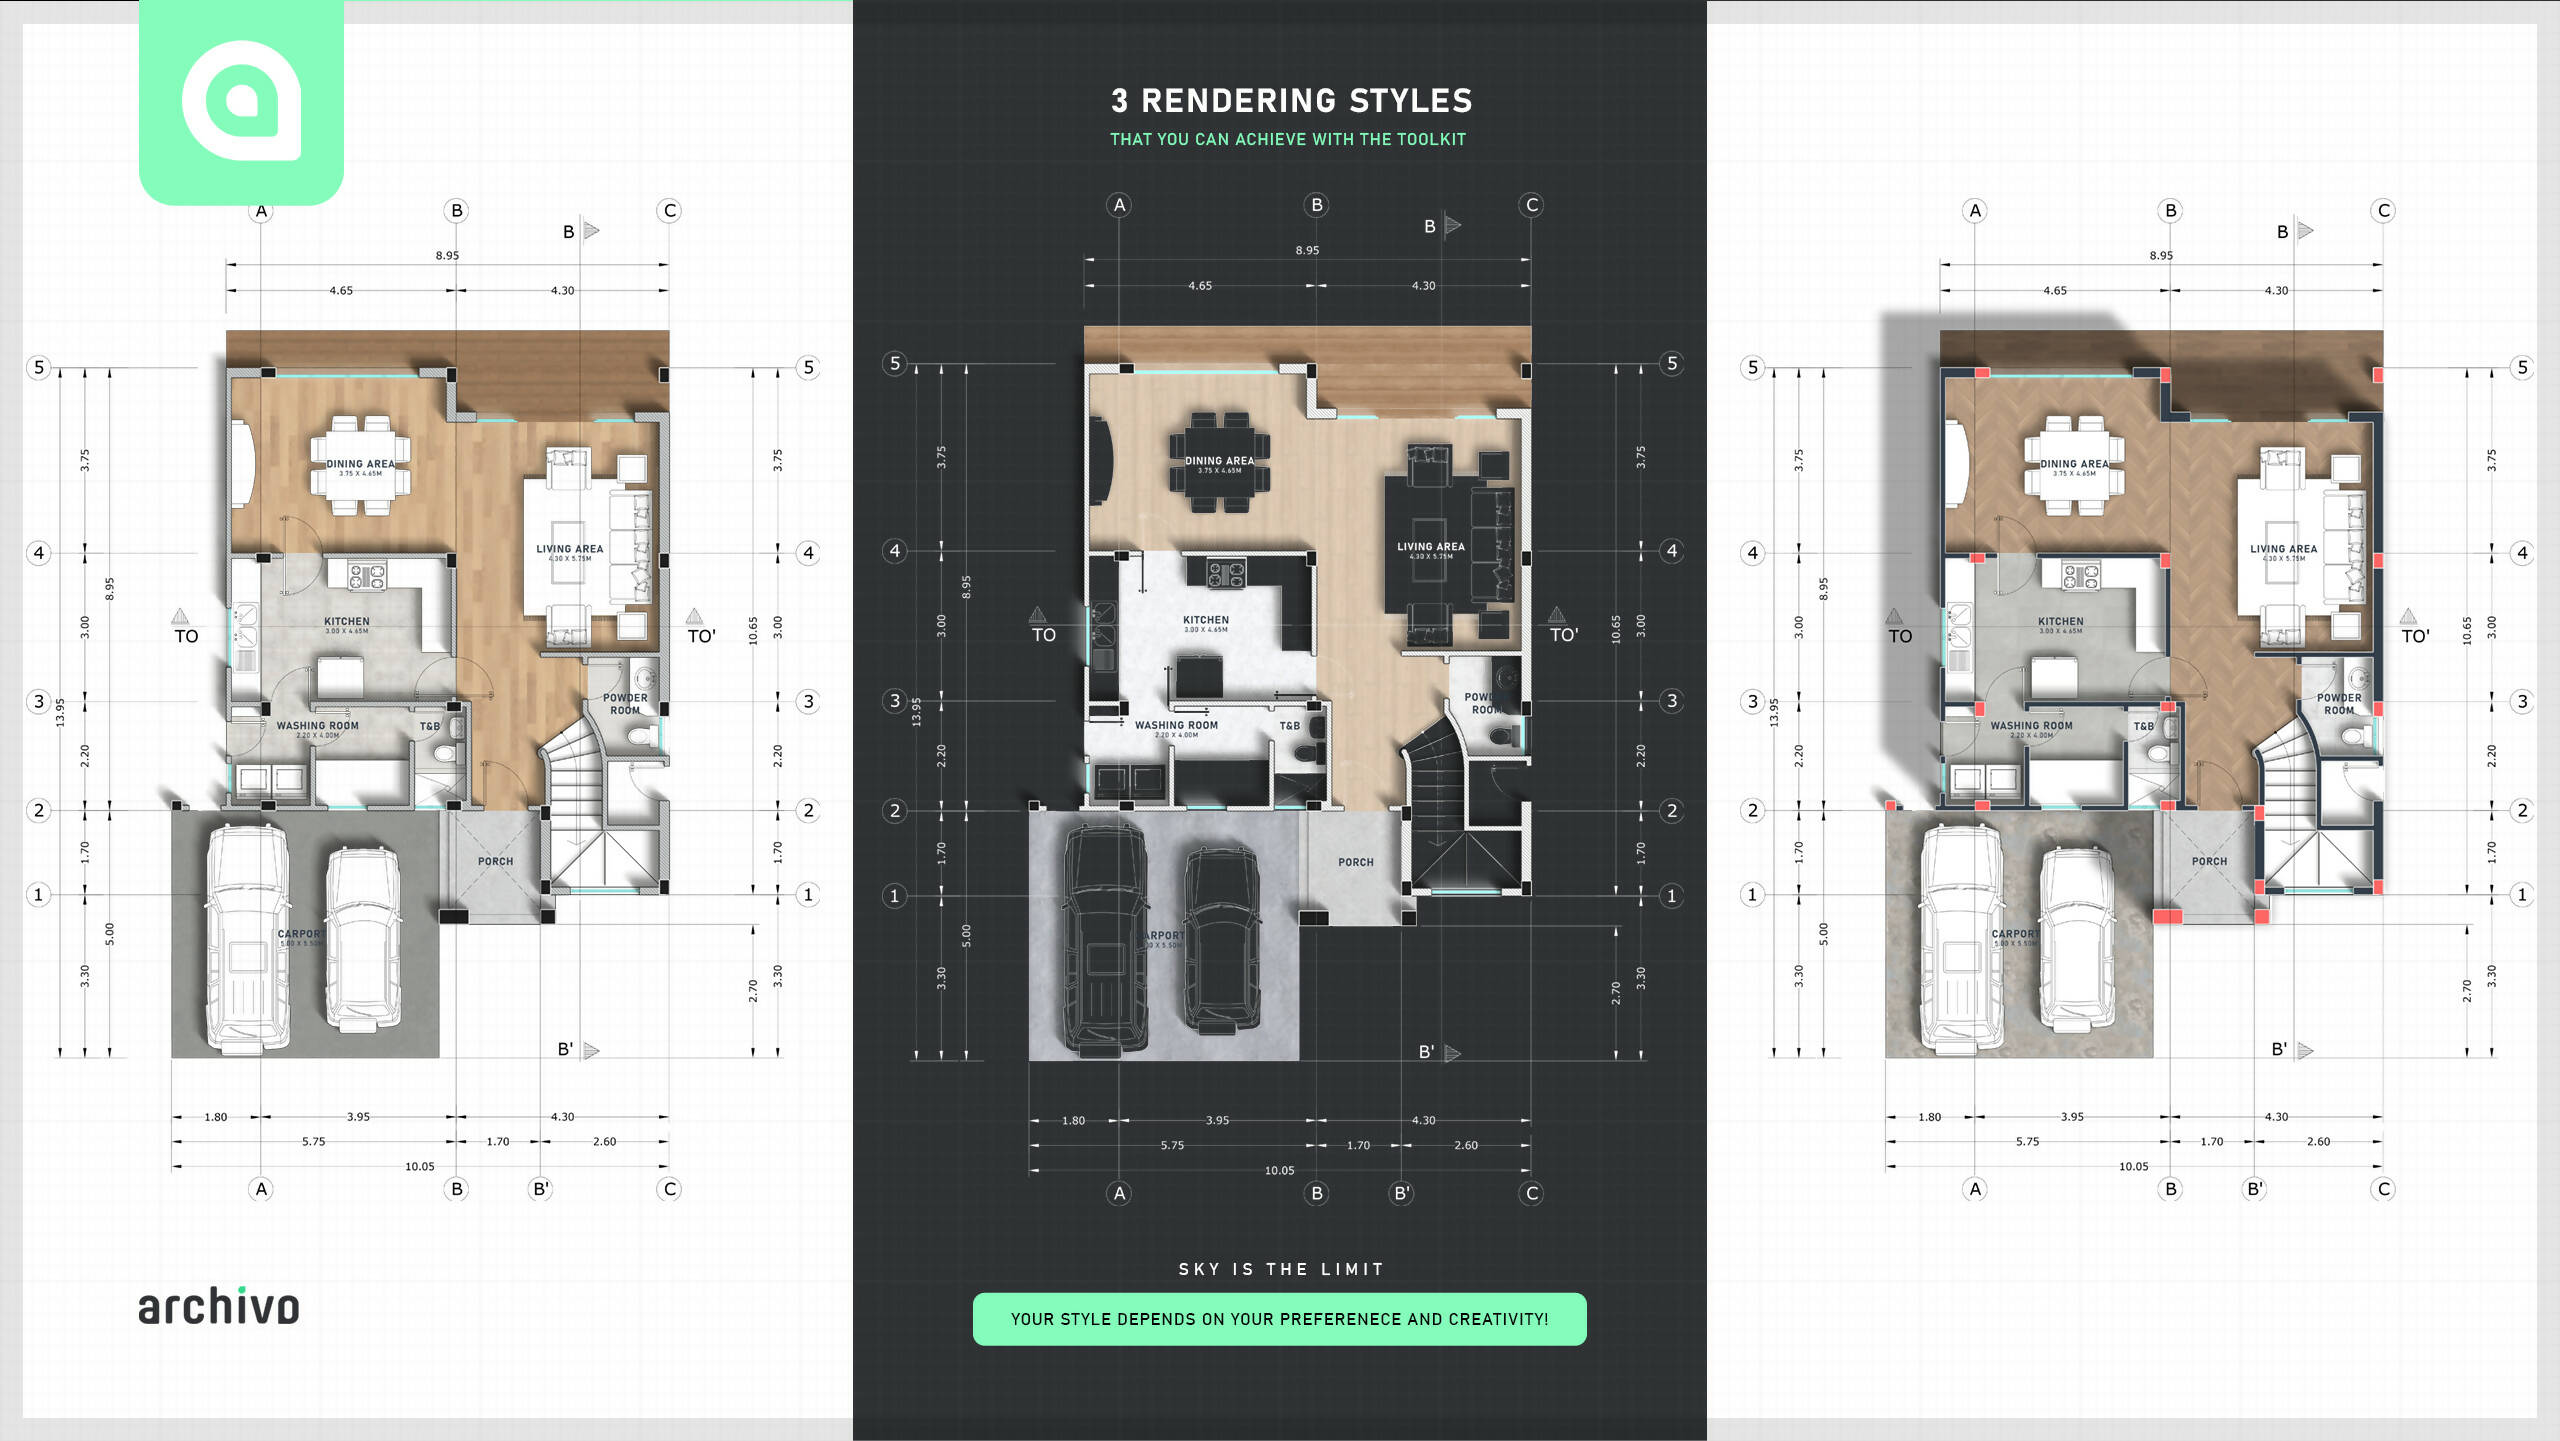
Present your floor plans like the ones in the preview images. This Photoshop toolkit by Archivo speeds up floor plan rendering by using Adobe Photoshop Actions to apply wall styles, columns, shadows and materials with one click: select an area, press play, and the style is created for you. It suits architecture students and designers who render plans in Photoshop and want consistent, clean results in less time.

At a glance
| Options | Base Actions (25+ actions) or Full Toolkit Package (50+ actions, layer styles, 70+ materials) |
| File formats | .ATN, .ASL, .PAT, .ABR and a PDF guide, delivered as a .ZIP file |
| Works with | Adobe Photoshop, preferably the latest version (CC 2015 to 2022 also work) |
| Best scale | 1:50 to 1:200 metric drawings |
| Delivery | Instant digital download |
| License | Single use, personal and commercial projects |
What's inside
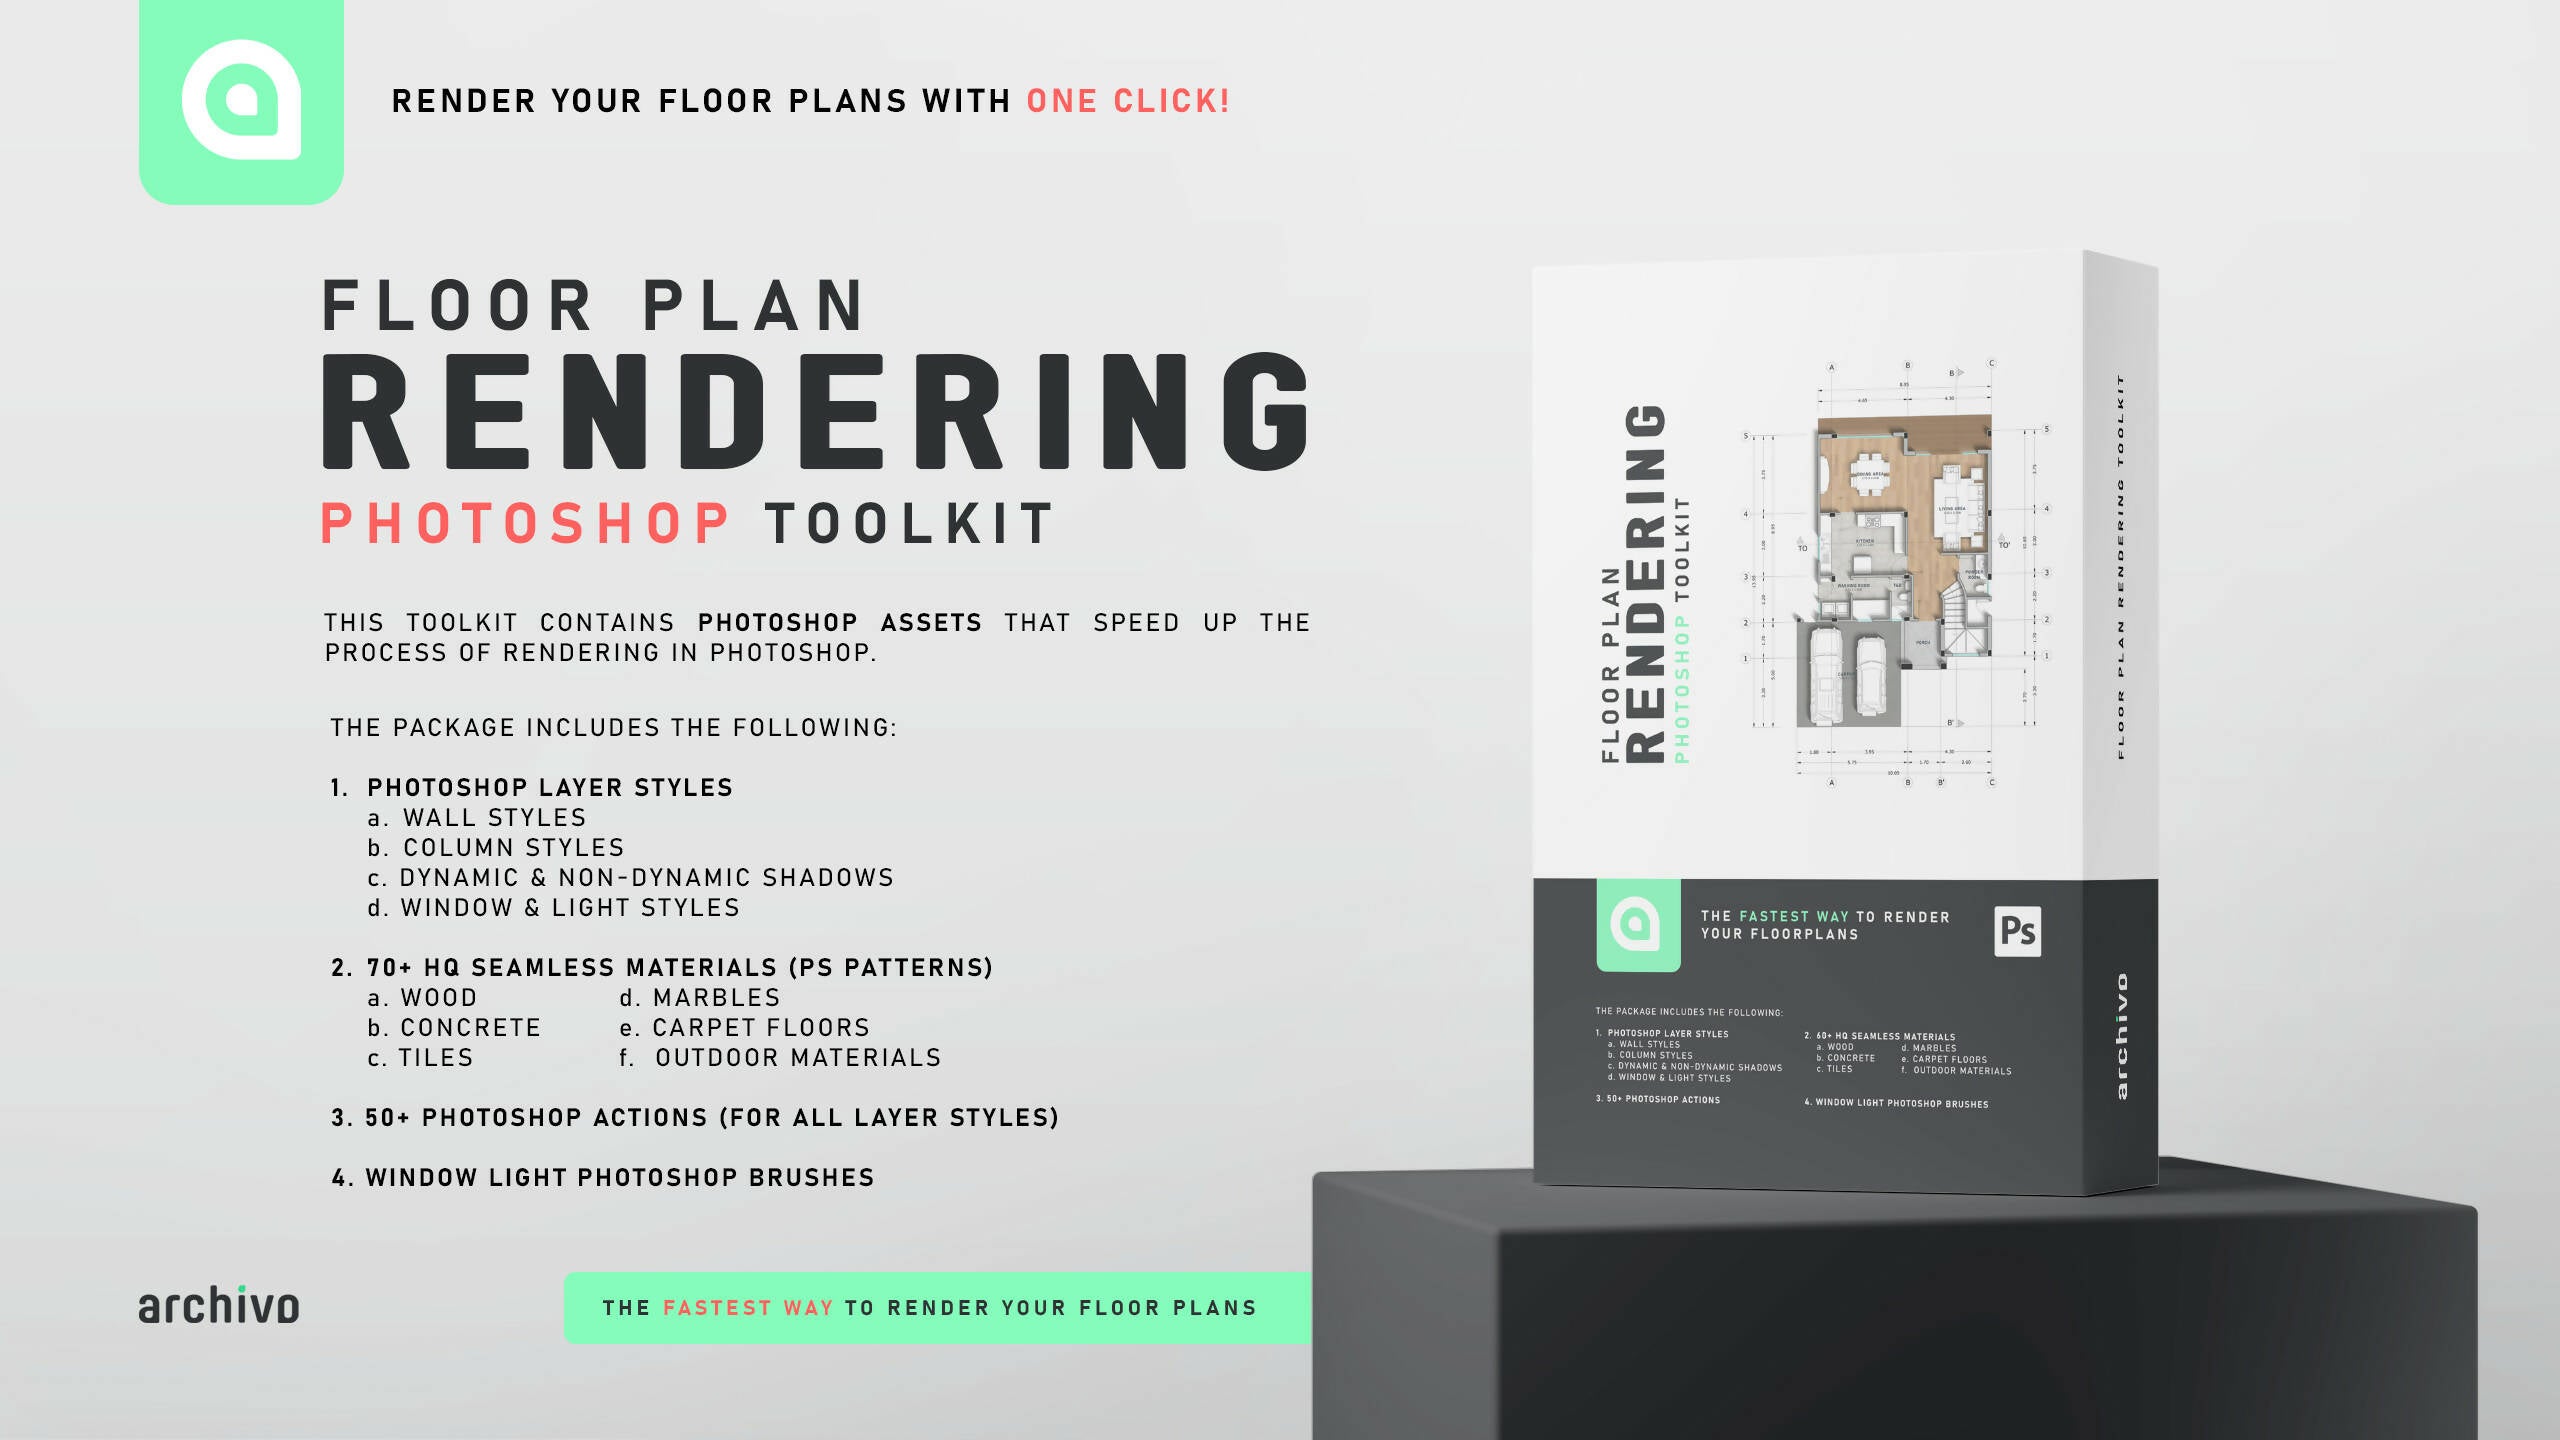
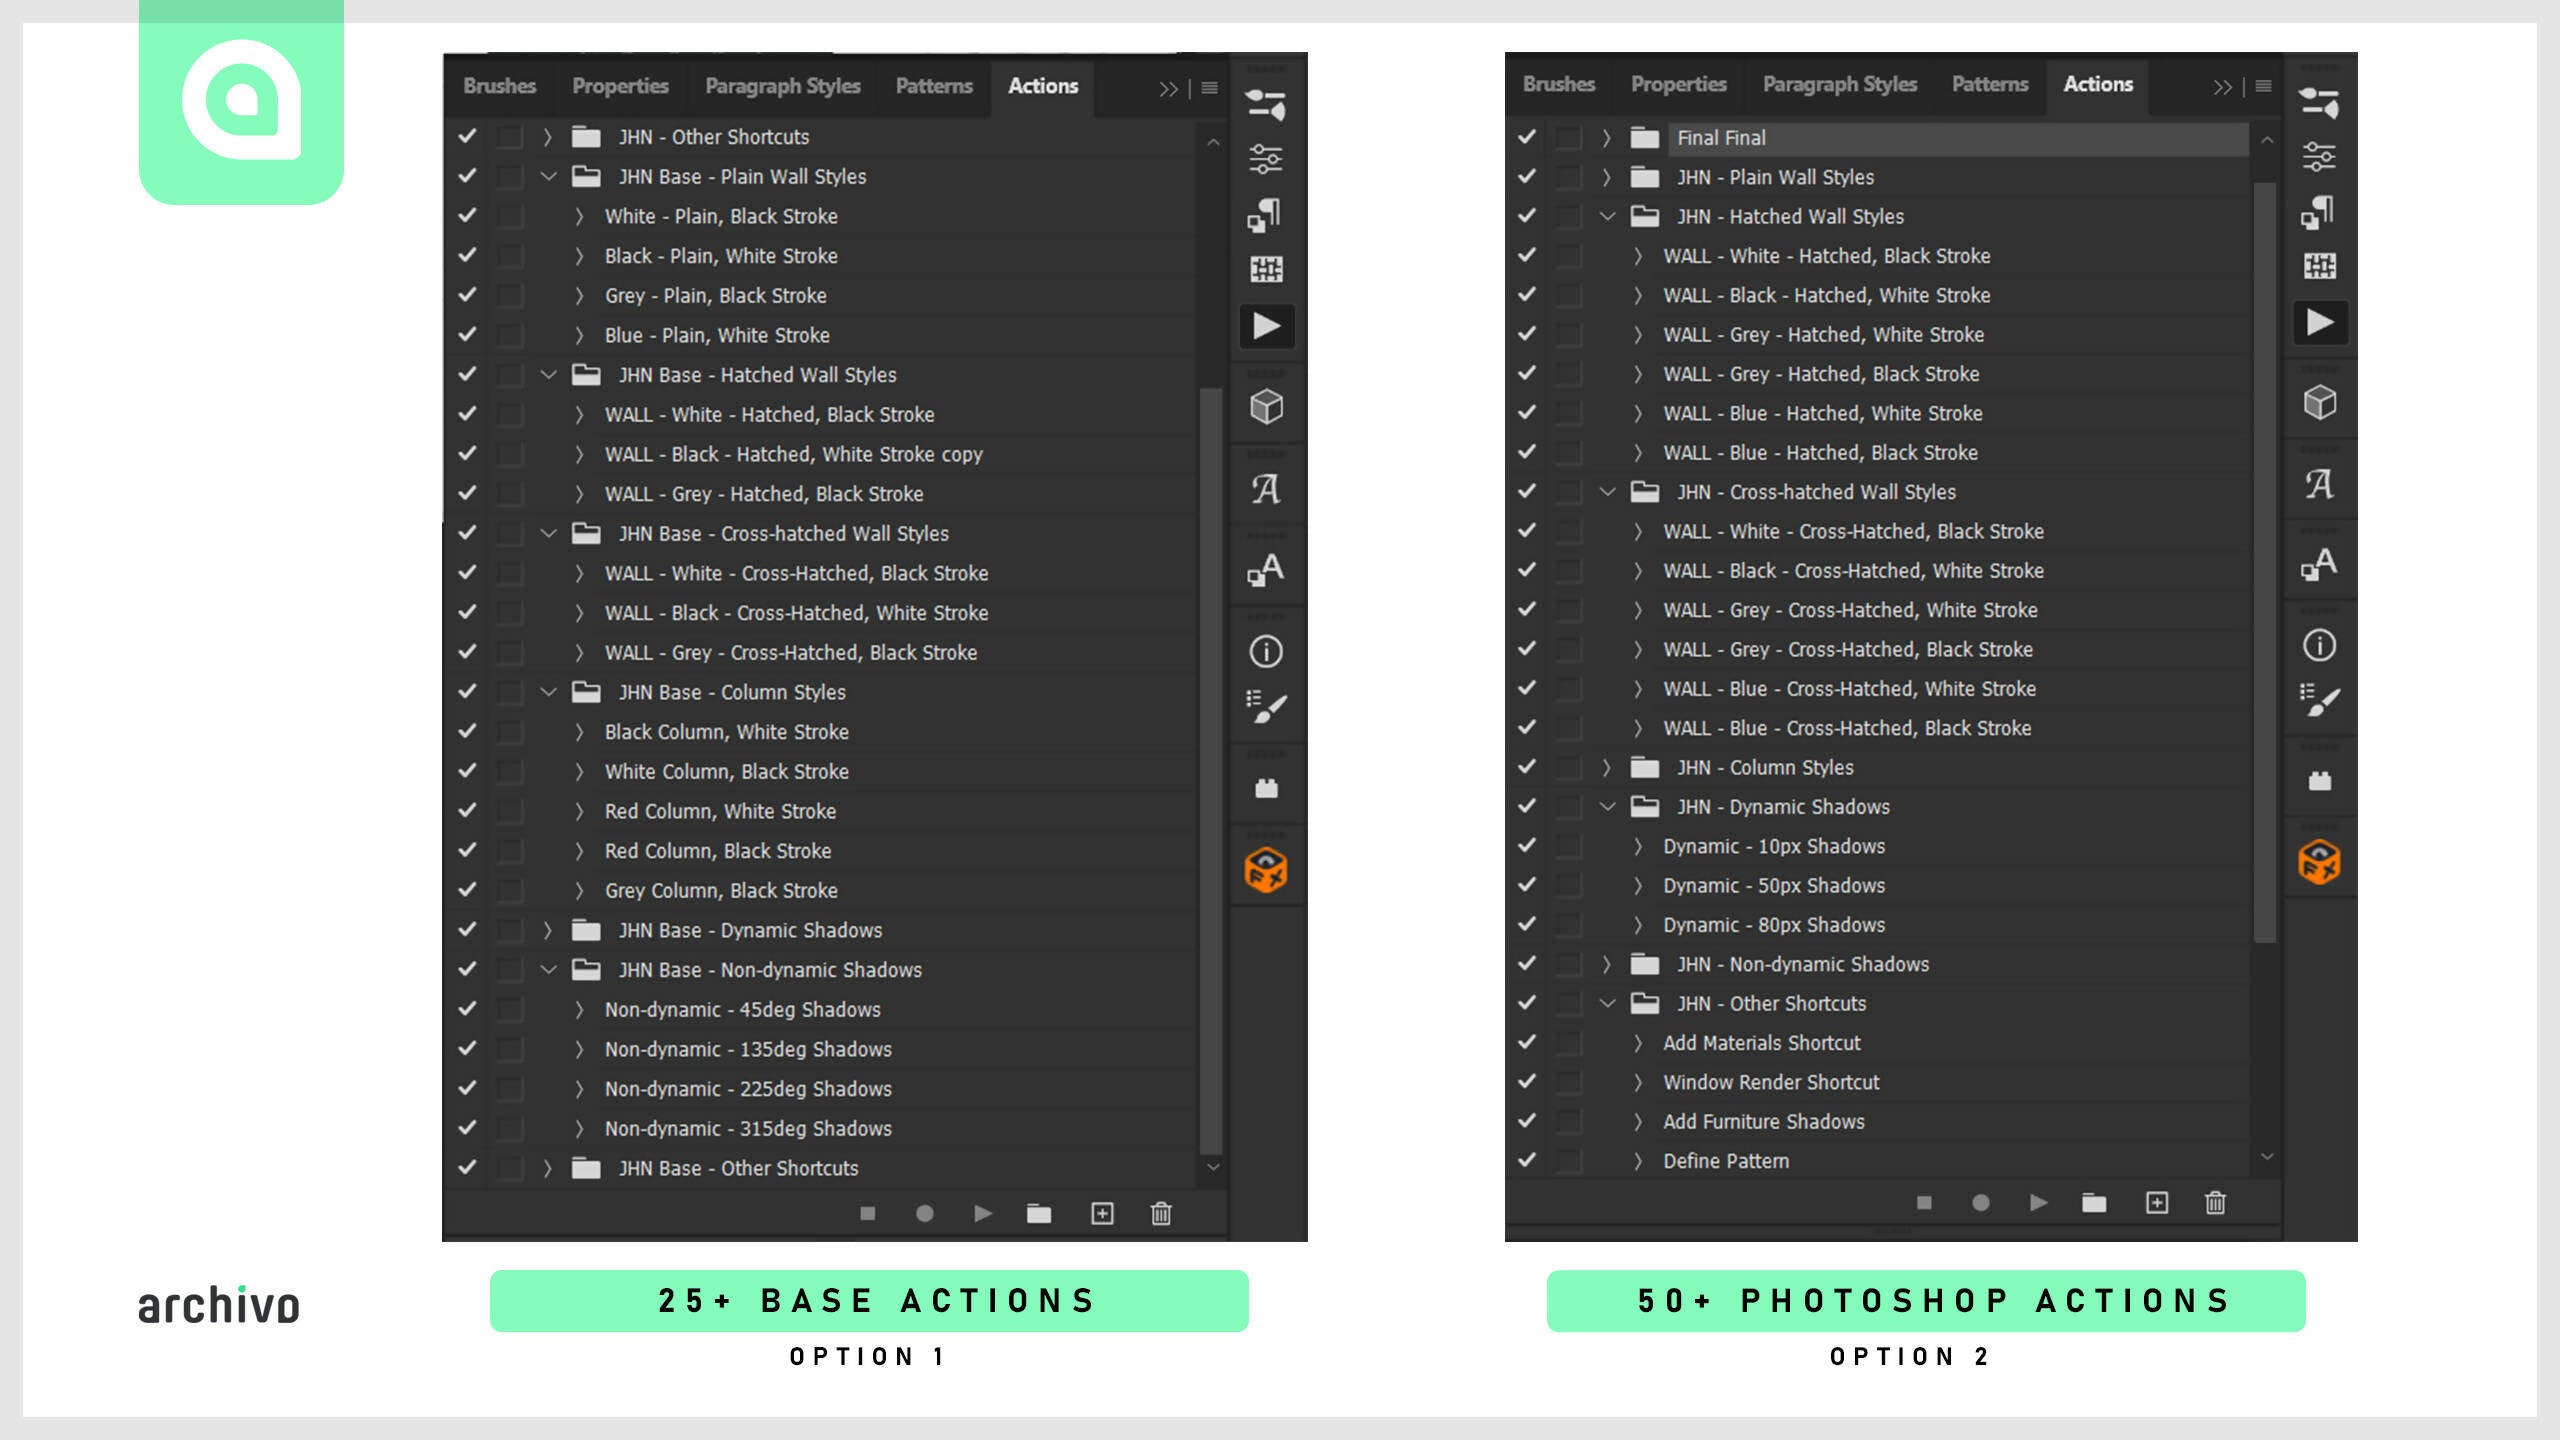
It comes in two options, as shown in the preview images.
Option 1: Photoshop Base Actions
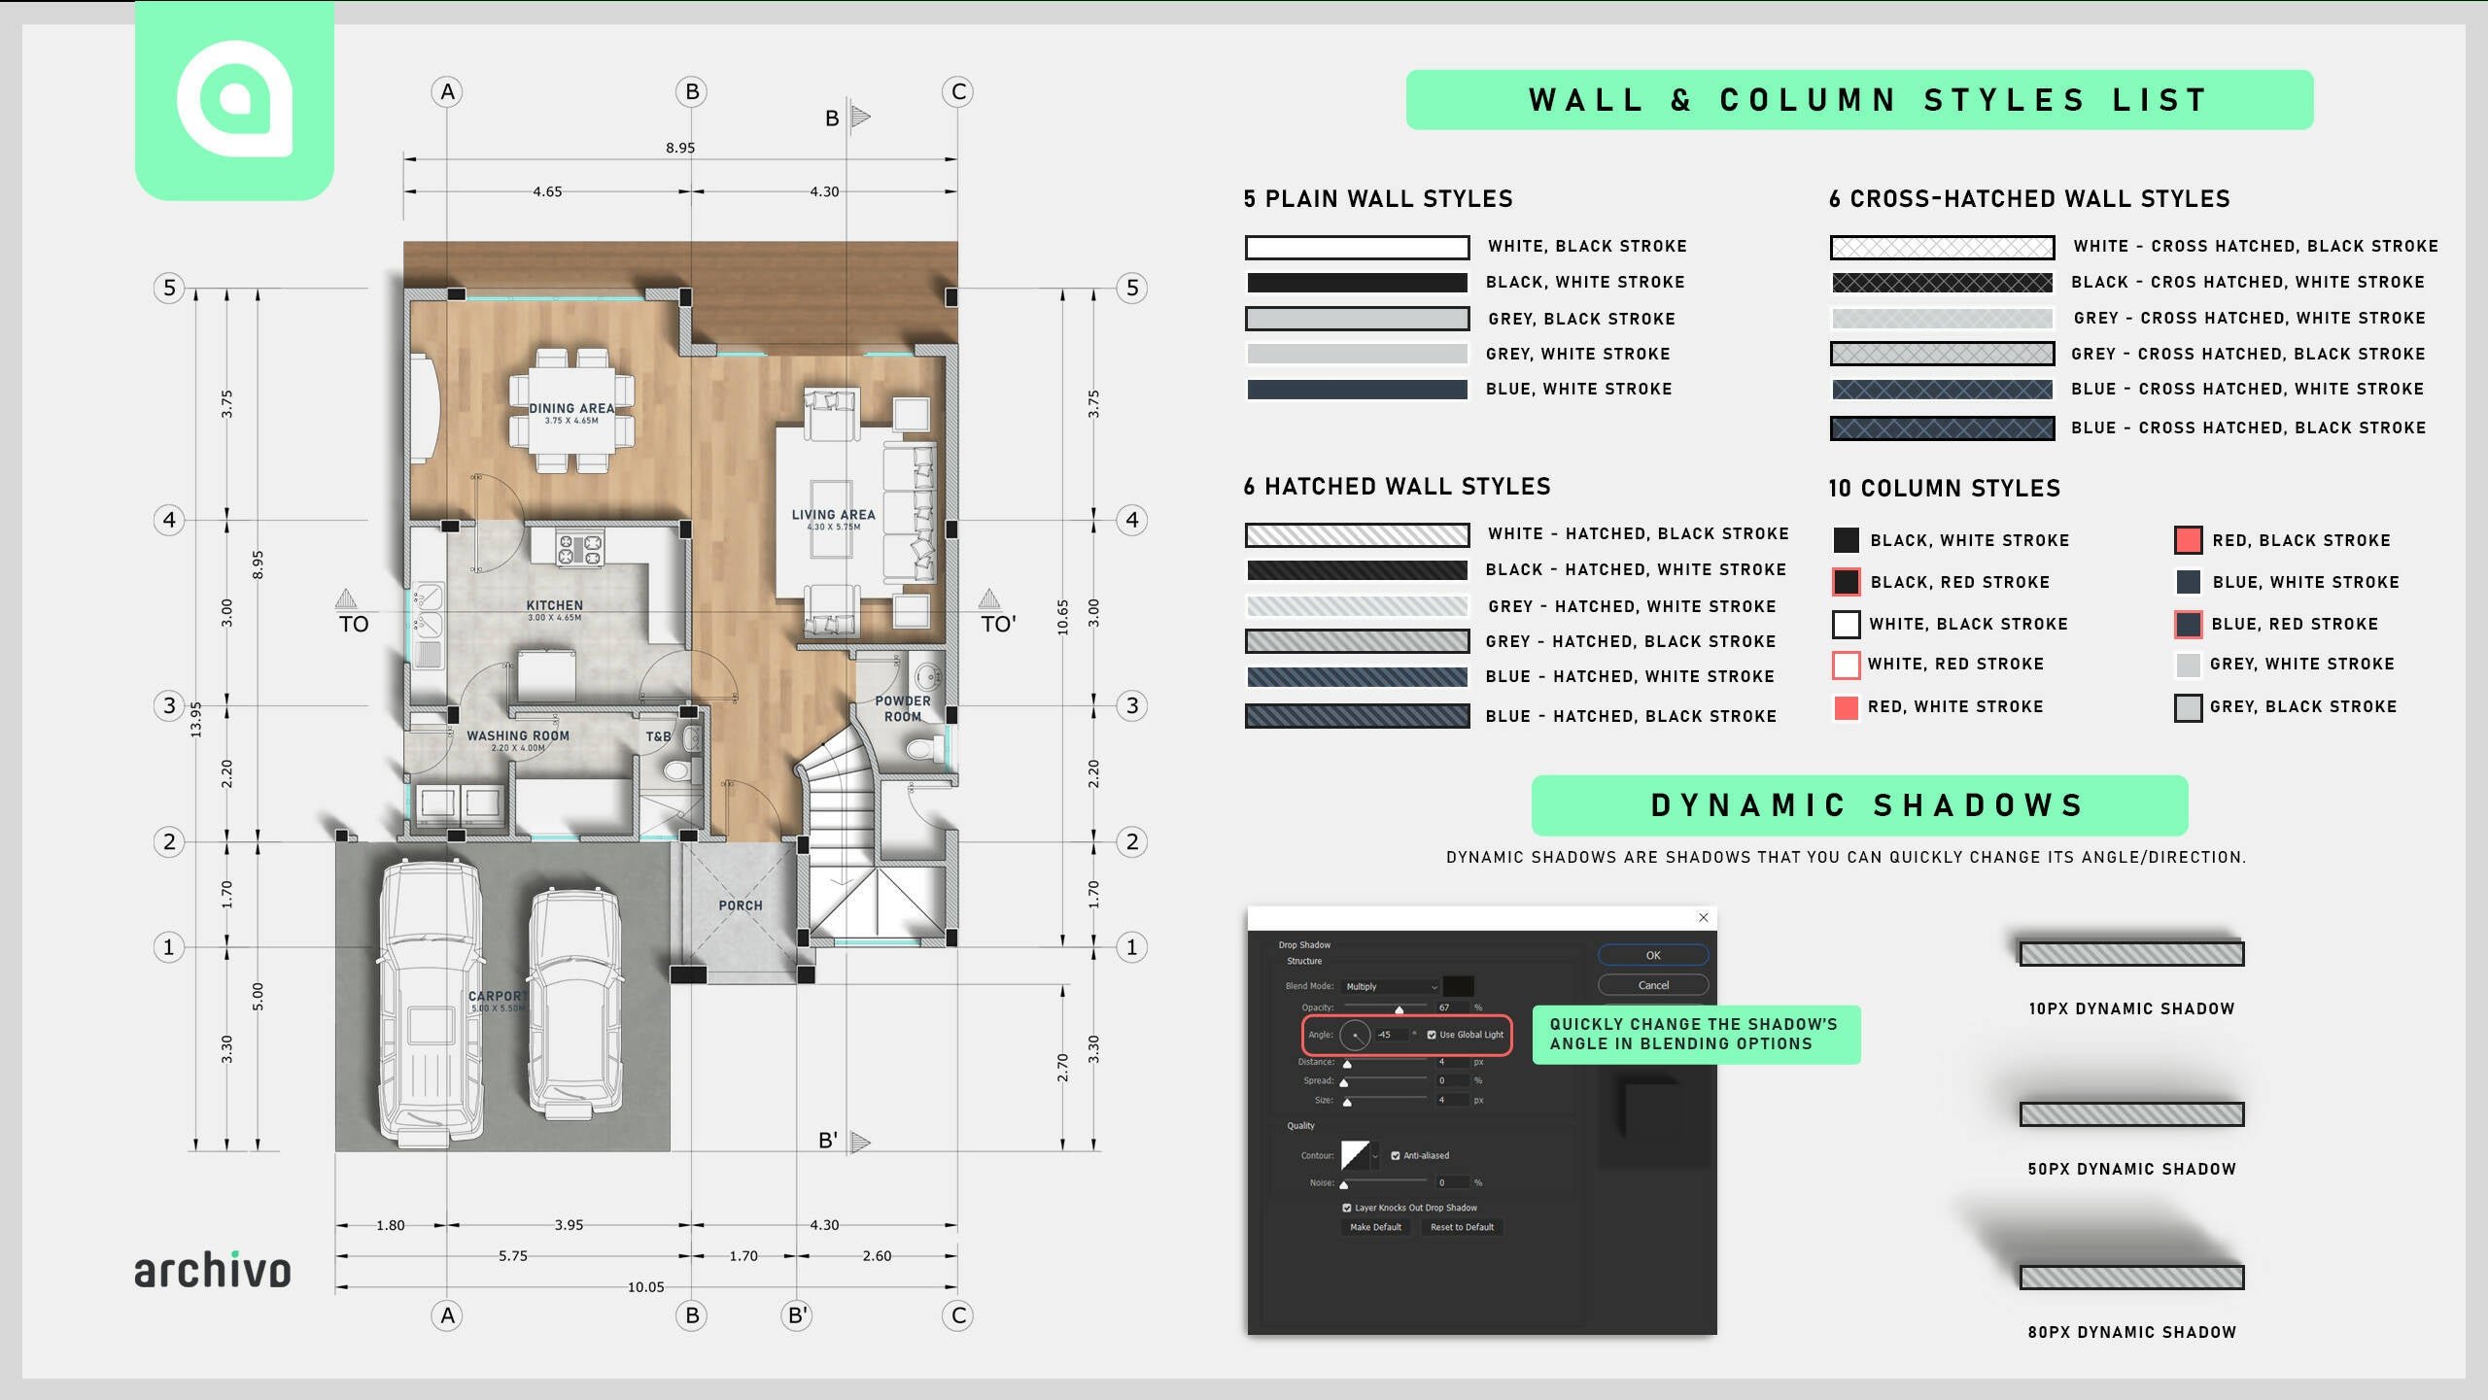
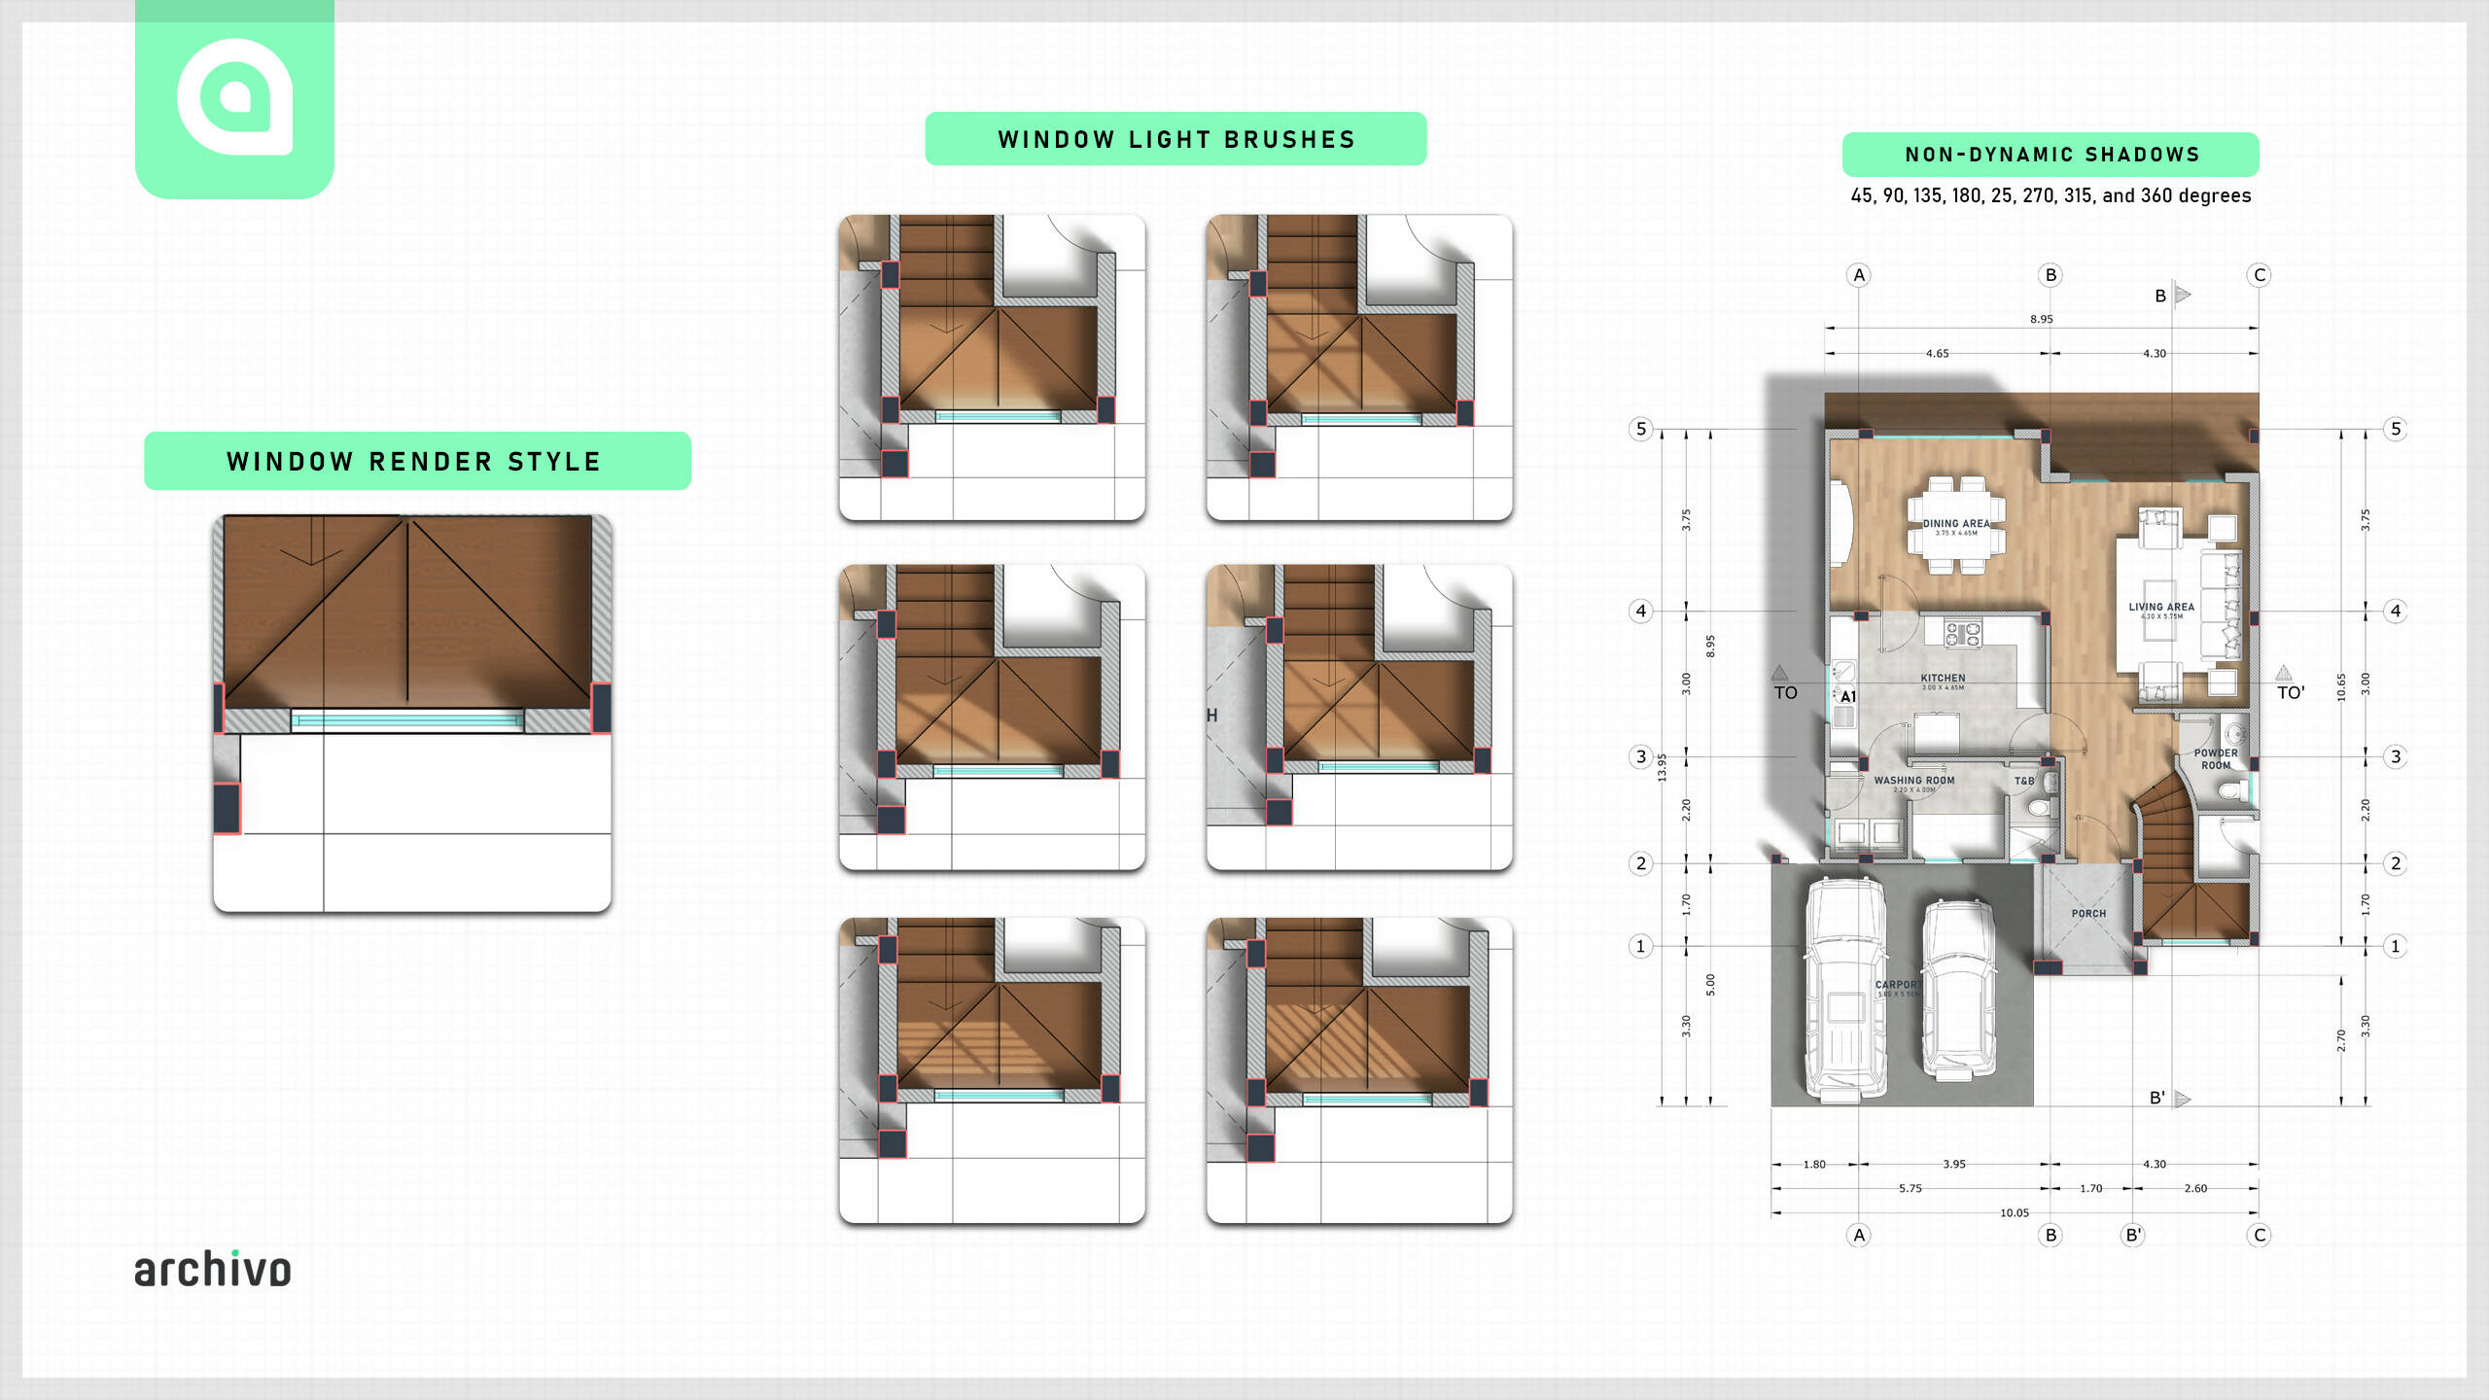
- 25+ Photoshop actions (.ATN): 10 wall styles (4 plain, 3 hatched, 3 cross-hatched), 5 column styles (white, black, grey and 2 red), 3 dynamic shadows (10px, 50px, 80px), 4 non-dynamic shadows (45, 135, 225 and 315 degrees), window rendering and other shortcuts
- 4 Photoshop brushes (window lights); the 8-brush set is only in the Full Toolkit Package
- Product guide manual (PDF)
Pros: affordable, all necessary actions are included. Cons: no materials (you need your own pattern library), no layer style library, not customizable. Best if you already have a material library and mostly do monochrome renderings.
Option 2: Full Toolkit Package
- Full library of Photoshop layer styles (.ASL): all 25+ pre-made layer styles used in the actions
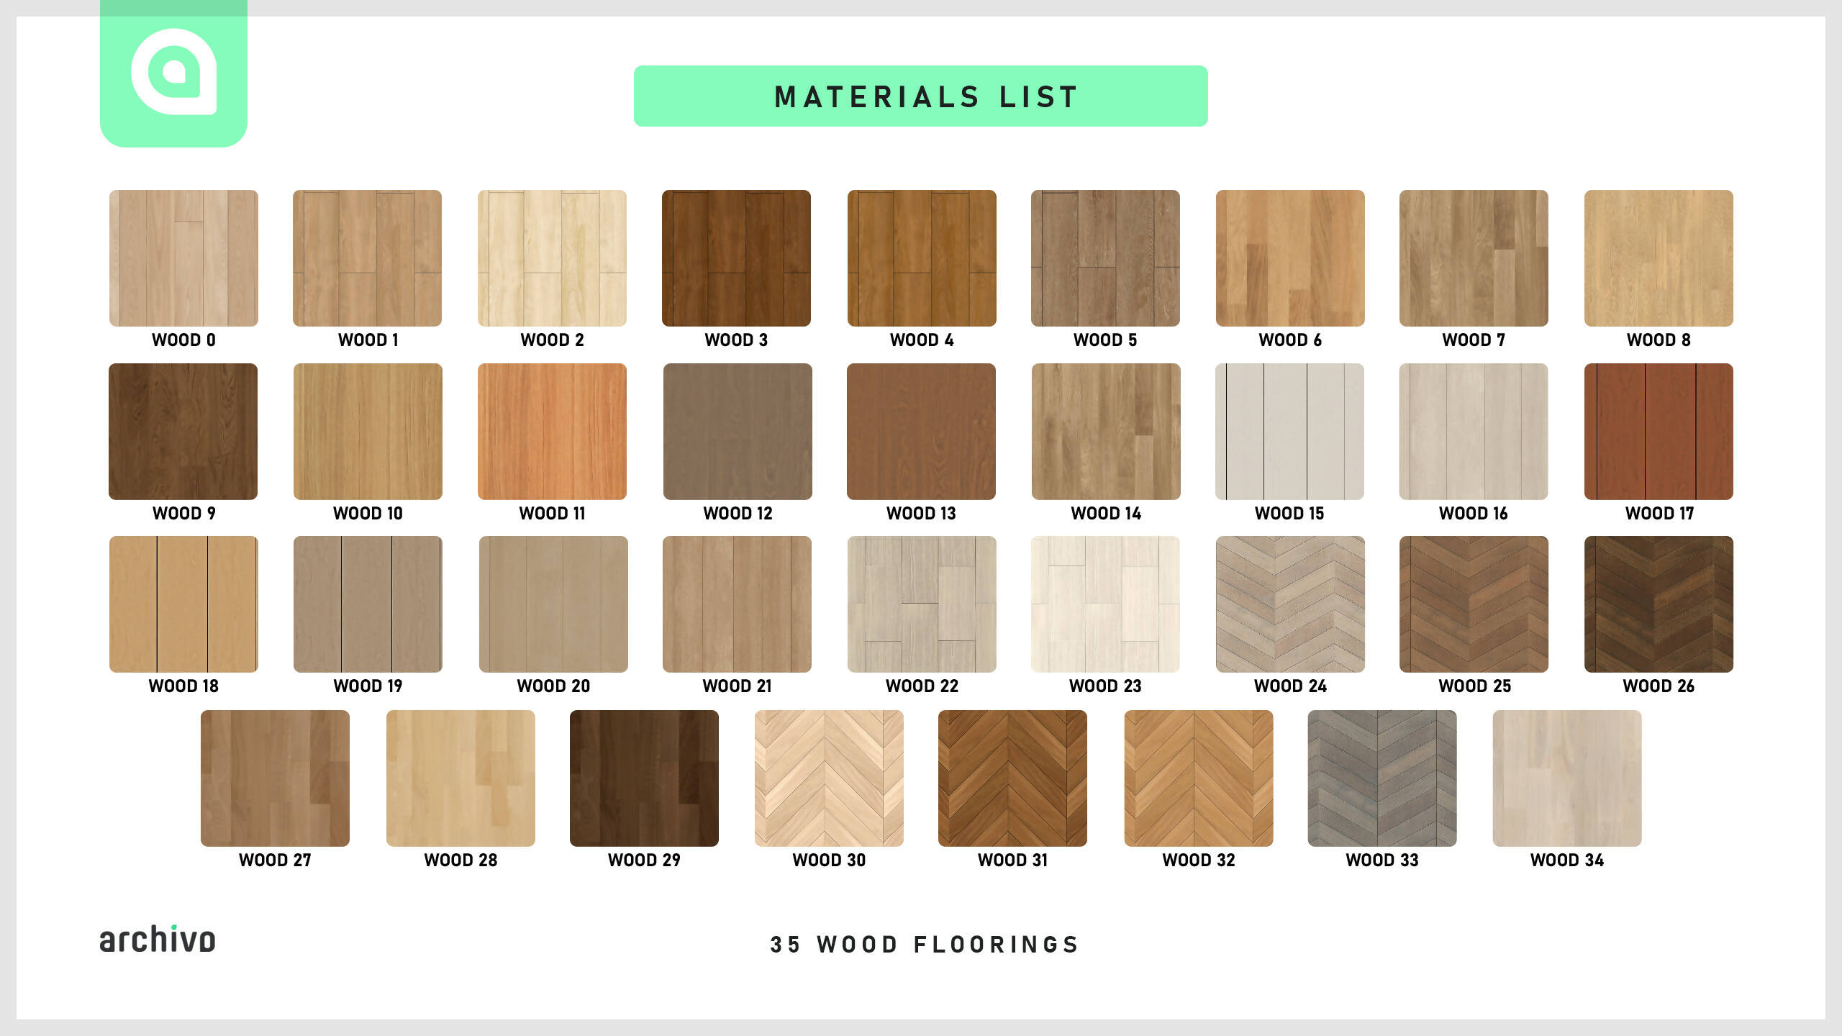
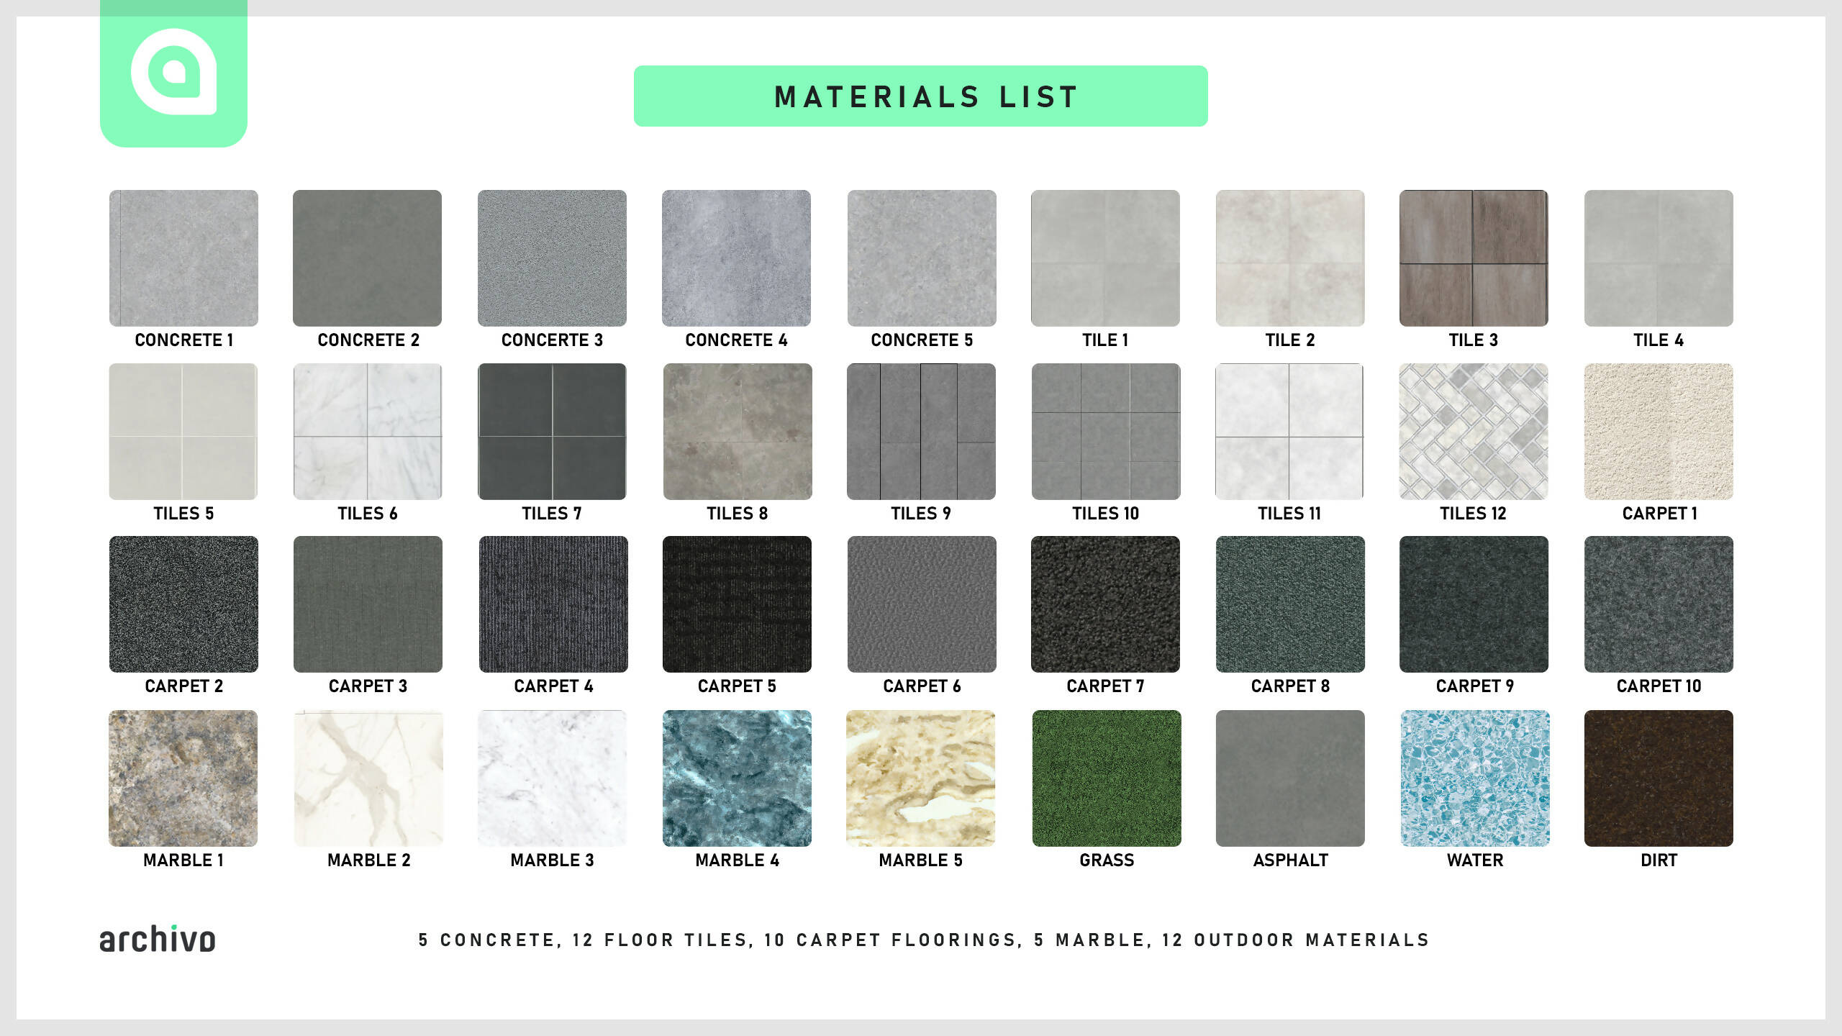
- 70+ HQ seamless materials (.PAT): 35 wood floorings, 5 concrete, 12 floor tiles, 10 carpet floorings, 5 marble, 12 outdoor materials
- 8 Photoshop brushes (window lights)
- 50+ Photoshop actions (.ATN): 17 wall styles (5 plain, 6 hatched, 6 cross-hatched), 10 column styles (white, black, grey, red and blue variations), 3 dynamic shadows, 8 non-dynamic shadows (every 45 degrees), window rendering and window lights, other shortcuts
- Product guide manual (PDF)

How it works
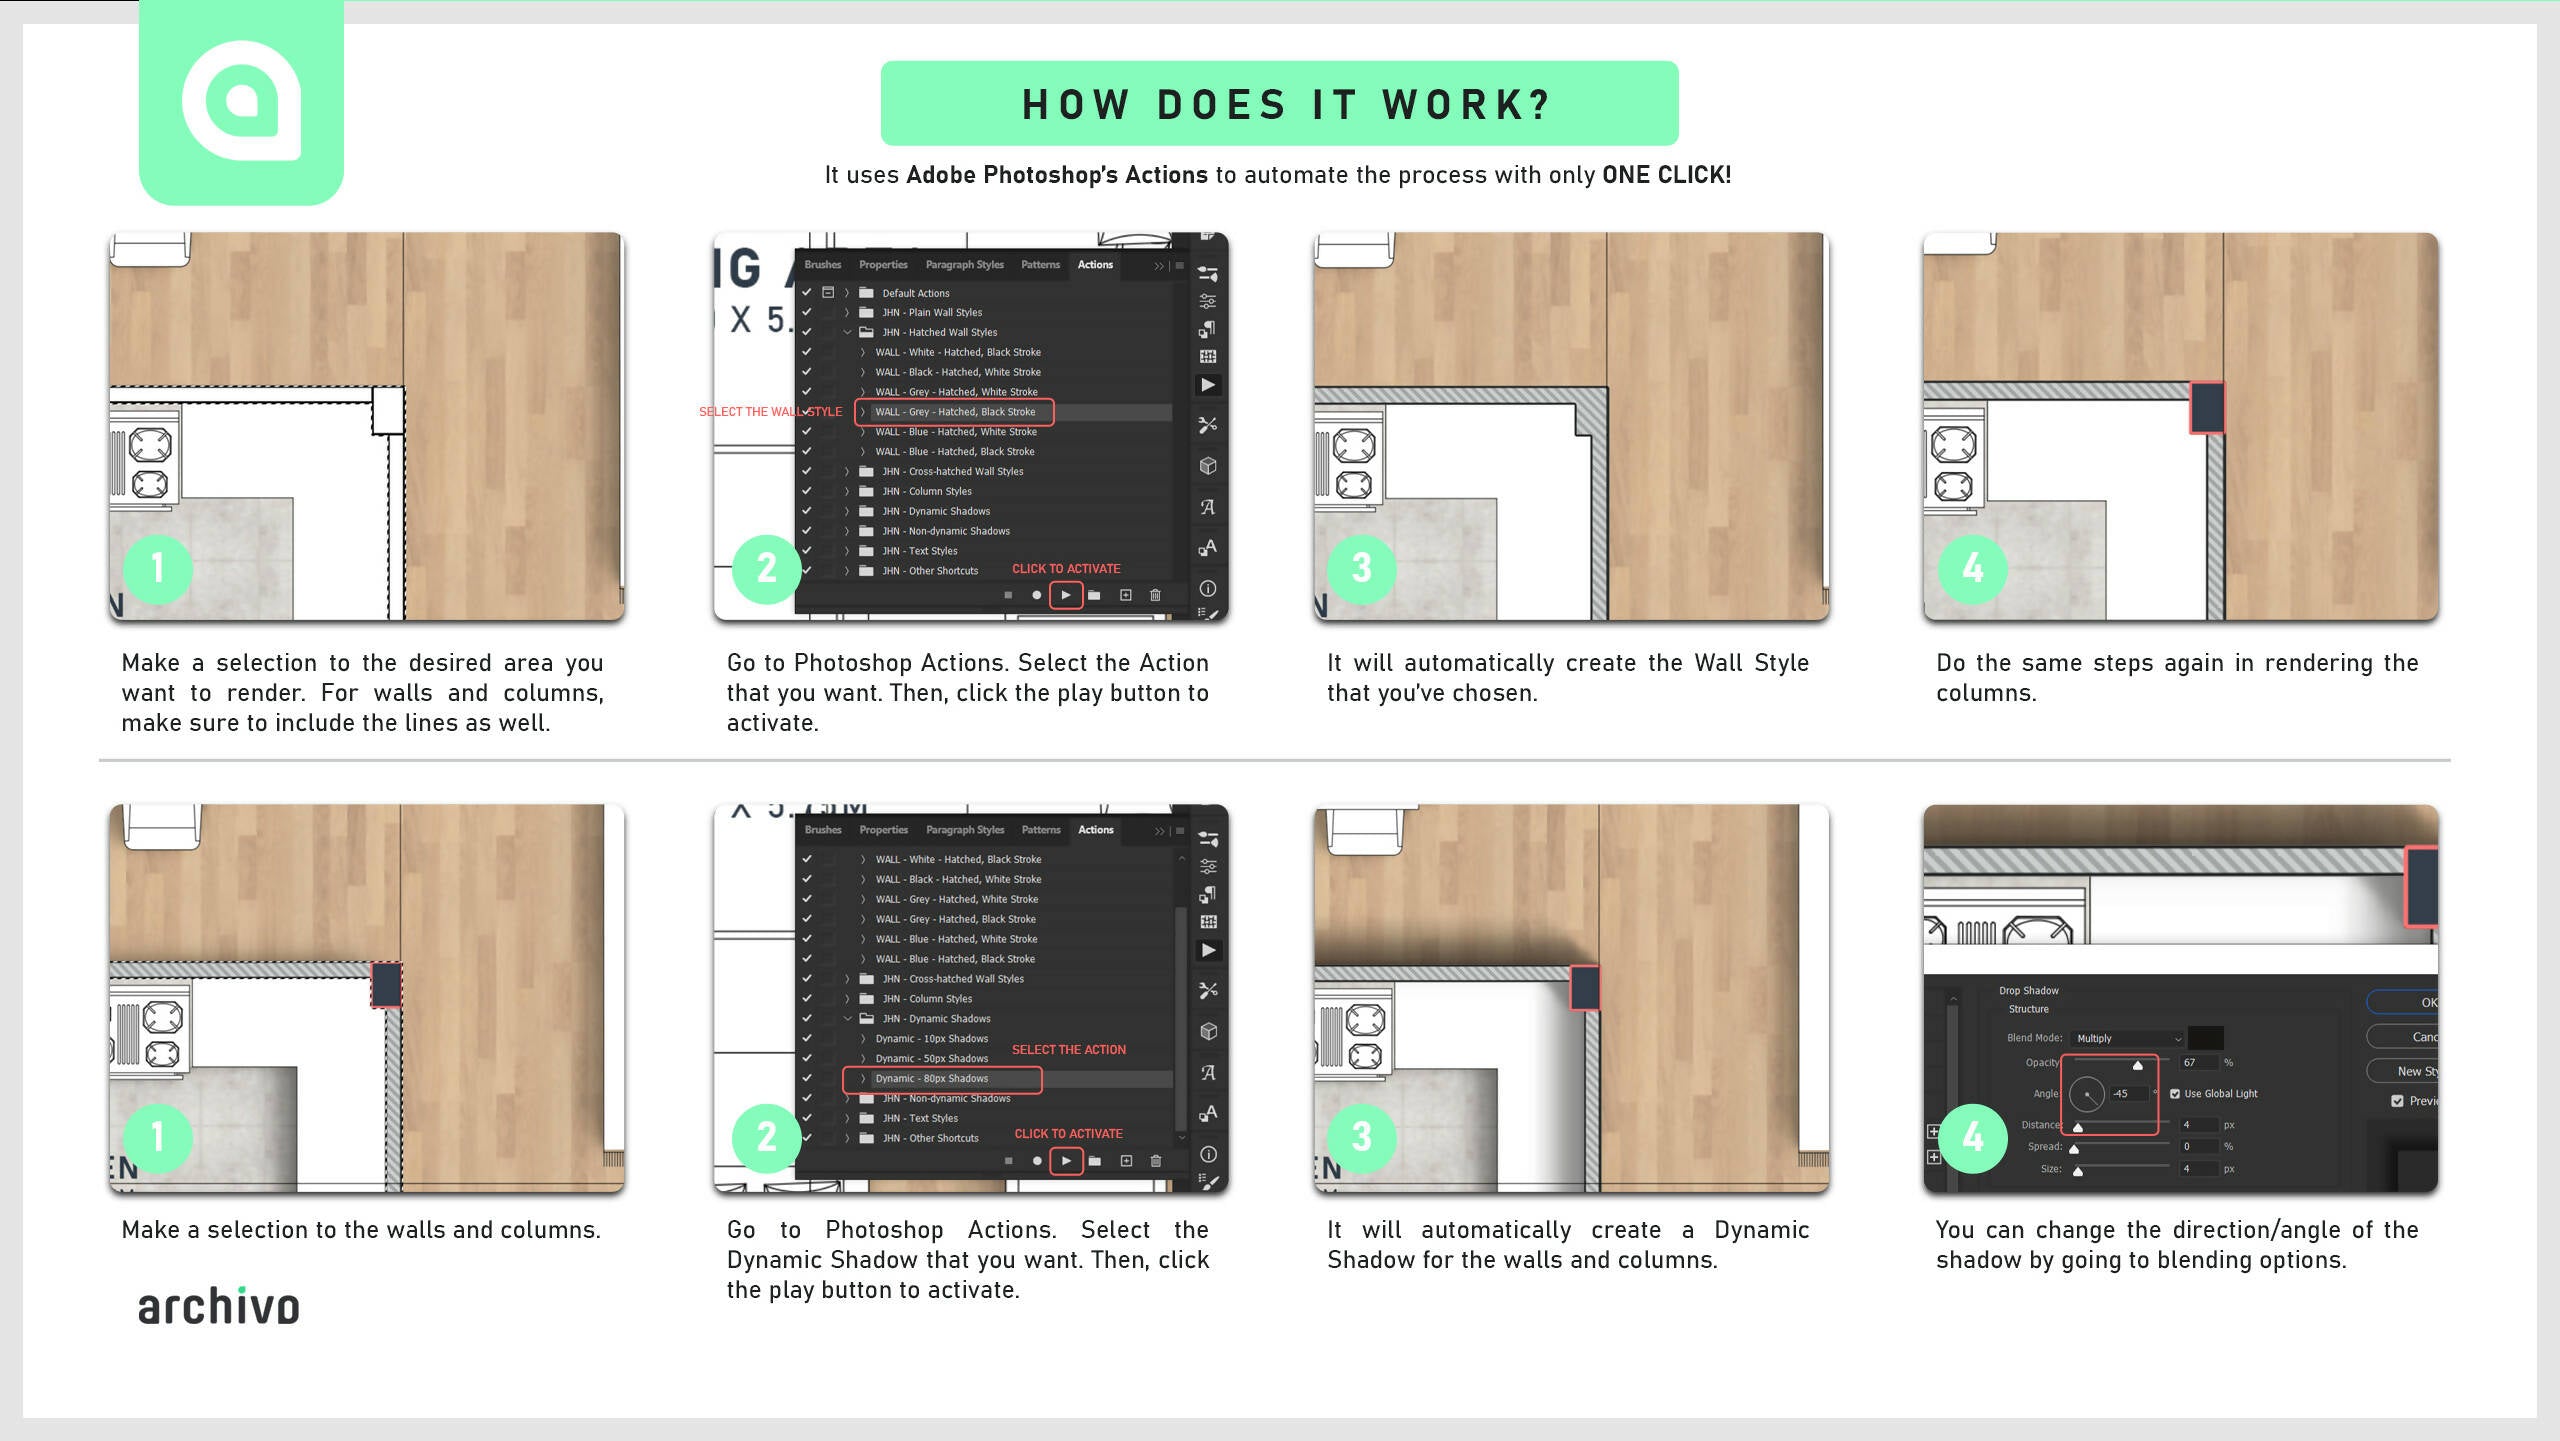
- Make a selection of the area you want to render. For walls and columns, include the lines as well.
- Open the Photoshop Actions panel, select the action you want and click play.
- The action creates the wall, column or shadow style automatically.
- Adjust the shadow direction or angle in the layer's blending options if needed.
Perfect for
- Architecture students preparing plan drawings for juries and portfolios
- Architects and designers who render floor plans in Photoshop
- Anyone who wants consistent wall, column and shadow styles across a set of drawings
- Designers who already have a pattern library (Base Actions) or want one included (Full Toolkit Package)
Questions
Which option should I choose?
Base Actions if you already have a material library and mostly do monochrome renderings. The Full Toolkit Package adds the layer style library, 70+ seamless materials and more wall, column and shadow styles.
What do I need to use it?
Adobe Photoshop (preferably the latest version; CC 2015 to 2022 also work), basic Photoshop knowledge (selections, masking and layer styles or blending options) and a ZIP extractor.
What scale and paper size work best?
1:50 to 1:200 metric drawings. Larger or much smaller scales may need adjustments in the layer settings. A3 or ARCH D canvases are recommended, and any paper size works at high resolution.
Can I use it for client work?
Yes. The single-use license covers personal and commercial projects. Distributing the product to other people or reselling it as your own is prohibited.
All Archivo products are made by John Angelo Ocampo (@jhnocampo). Credits are not required but are appreciated: tag @jhnocampo and use #archivoproducts in your posts. Need help? Please contact us.
Video guides
Before buying, make sure you have basic Photoshop knowledge (selections, masking and layer styles or blending options) and a ZIP extractor. A full tutorial is available on the vendor's YouTube channel: watch the tutorial.
License
Single-use license for personal and commercial projects. Distributing the product to other people or reselling it as your own is prohibited; customizing it is allowed. Products are nonrefundable unless proven broken or unusable.
You may also like
How to use it
- 1Download
Unzip the files from your order email or your account.
- 2Open
Open the template in Photoshop, AutoCAD or Revit. Install any fonts named in the notes.
- 3Edit
Replace the placeholder text and images with your own project.
- 4Export
Save a PDF for print or for sending online.
How do I get my files?
Your download links are emailed to you as soon as the payment is confirmed, and the same files stay in your account under Orders. Nothing is shipped and nothing expires, so you can download them again whenever you need them, on any device.
If the email has not arrived after a few minutes, check your spam folder or contact us and we will resend it.
License and commercial use
You can use the files you buy here in your own work: student projects, competition boards, portfolios, presentations and paid client projects. No credit required.
Some products come with their own license from their creator (for example, ebooks and courses for personal use only). If the product description has a License section, that license applies to this product.
What is not allowed: reselling or redistributing the files themselves, sharing them outside your own team, or putting them into another product that is offered for sale.
One purchase covers one person. For a studio or a classroom licence, get in touch.
14-day money-back guarantee
If a file is not what you expected, write to us within 14 calendar days of your purchase and you get your money back in full, no questions asked. Digital files are covered exactly like anything else in the store.
Details are in our refund policy.

- Instant downloadFiles ready right after checkout
- Lifetime accessDownload again any time from your account
- 14-day money backFull refund if it is not what you expected
- Secure checkoutEncrypted checkout through Shopify
- Rated 5.0 / 5From 548 customer reviews
Layout work steals time from your design
Portfolios, boards and presentations need a clean grid and clear type. Building a layout from a blank page takes days, and it is hard to make it look professional.
-
The blank page
Starting a layout from zero is the slowest part.
-
Weak hierarchy
Without a grid, boards look crowded and hard to read.
-
Drifting pages
Fonts, margins and spacing change from page to page.
-
Deadline pressure
Layout work always lands right before submission.
With this template
- Open in Photoshop, AutoCAD or Revit and start editing
- A clear grid and hierarchy
- Swap in your text and images, keep the design
- Finish boards and portfolios sooner
Customer Reviews
Written reviews left by customers on Judge.me.
-
 Jessica
May 24, 2025
★★★★★
high-quality architectural resources
I’ve been searching for high-quality architectural resources for a while, and this shop truly exceeded my expectations. Everything feels thoughtfully curated and designed with professionals in mind.
 All In One Architecture Diagram/Drawing Essential Bundle
-
 Olivia
May 24, 2025
★★★★★
Impressive work
Impressive work! The files were easy to access, and everything felt intuitive even from the first use. You can tell this was created by people who truly understand the industry.
 40 SANAA Animated People + Adding Animations Tutorial
-
 Daniel
May 24, 2025
★★★★★
This shop has become one of my go-to places for support and inspiration.
As an architect working under tight deadlines, finding reliable digital content is a game-changer. This shop has become one of my go-to places for support and inspiration.
 Morpholio Trace: Private (1 on 1) Sketching Session for 2D Landscape Plan Renderings
-
 Thomas
May 24, 2025
★★★★★
improved the way I approach my work
This has honestly improved the way I approach my work. The attention to detail and usability is evident. Highly recommend to anyone in the field of architecture or design.
 Architecture Photoshop Pack
-
 Sofia
May 24, 2025
★★★★★
Professional, well-organized
Professional, well-organized, and visually clean — everything about this store makes the creative process easier and more enjoyable.
 AI-Presentation Plan Photoshop Action
-
Jessica
May 24, 2025
★★★★★
high-quality architectural resources
I’ve been searching for high-quality architectural resources for a while, and this shop truly exceeded my expectations. Everything feels thoughtfully curated and designed with professionals in mind.
All In One Architecture Diagram/Drawing Essential Bundle
-
Olivia
May 24, 2025
★★★★★
Impressive work
Impressive work! The files were easy to access, and everything felt intuitive even from the first use. You can tell this was created by people who truly understand the industry.
40 SANAA Animated People + Adding Animations Tutorial
-
Daniel
May 24, 2025
★★★★★
This shop has become one of my go-to places for support and inspiration.
As an architect working under tight deadlines, finding reliable digital content is a game-changer. This shop has become one of my go-to places for support and inspiration.
Morpholio Trace: Private (1 on 1) Sketching Session for 2D Landscape Plan Renderings
-
Thomas
May 24, 2025
★★★★★
improved the way I approach my work
This has honestly improved the way I approach my work. The attention to detail and usability is evident. Highly recommend to anyone in the field of architecture or design.
Architecture Photoshop Pack
-
Sofia
May 24, 2025
★★★★★
Professional, well-organized
Professional, well-organized, and visually clean — everything about this store makes the creative process easier and more enjoyable.
AI-Presentation Plan Photoshop Action
-
Jessica
May 24, 2025
★★★★★
high-quality architectural resources
I’ve been searching for high-quality architectural resources for a while, and this shop truly exceeded my expectations. Everything feels thoughtfully curated and designed with professionals in mind.
All In One Architecture Diagram/Drawing Essential Bundle
-
Olivia
May 24, 2025
★★★★★
Impressive work
Impressive work! The files were easy to access, and everything felt intuitive even from the first use. You can tell this was created by people who truly understand the industry.
40 SANAA Animated People + Adding Animations Tutorial
-
Daniel
May 24, 2025
★★★★★
This shop has become one of my go-to places for support and inspiration.
As an architect working under tight deadlines, finding reliable digital content is a game-changer. This shop has become one of my go-to places for support and inspiration.
Morpholio Trace: Private (1 on 1) Sketching Session for 2D Landscape Plan Renderings
-
Thomas
May 24, 2025
★★★★★
improved the way I approach my work
This has honestly improved the way I approach my work. The attention to detail and usability is evident. Highly recommend to anyone in the field of architecture or design.
Architecture Photoshop Pack
-
Sofia
May 24, 2025
★★★★★
Professional, well-organized
Professional, well-organized, and visually clean — everything about this store makes the creative process easier and more enjoyable.
AI-Presentation Plan Photoshop Action


What our customers say
Rated 5.0 across 547 verified reviews on 40 products.
 Architecture Student Kit
 Isometric Photoshop Brushes for Architecture Diagrams
 Illustrated People Mega Pack
 Graphic Guide to Residential Design
 The Essential Guide to Architecture and Interior Designing Ebook
 Site Analysis Essentials Mega Pack
 The Essential Guide to Sustainable Architecture Ebook
 Photoshop Floor Plan Rendering Toolkit
 60 Architectural Trees Brush Set (Photoshop)
 Architecture Starter Kit
 2D/3D Rendering Box
 The Complete Guide to Residence Design Ebook
 AutoCAD Blocks Box
 Architectural Diagrams eBook
 300+ Vector Cutout Pack
 Architectural Diagrams with Photoshop
 3D Models Box
 16 Human Silhouette Cutouts
 50 Photoshop Pencil Brushes For Architects
 30 Flat Vector People
 Free Professional Portfolio Templates for Architects
 Architectural Component Pack
 Abstract Trees Cutout
 Sketchy Site Analysis Annotations Pack 2
 The Ultimate Architect's Graphics Bundle
 Sun Path And Wind Symbols - Freebie
 Architectural 3D Model & Rendering Pack - Premium
 40 SANAA Animated People + Adding Animations Tutorial
 Morpholio Trace: Private (1 on 1) Sketching Session for 2D Landscape Plan Renderings
 AI-Presentation Plan Photoshop Action
 Architecture Photoshop Pack
 All In One Architecture Diagram/Drawing Essential Bundle
 Guide To Architecture And Interior Design Ebook
 Site Analysis Kit
 Vector Plan Trees + Shadows
 250+ Architectural Portfolio Templates
 Illustrated characters Mega Pack (100 Figures)
 Mega Vector Pack: People, Plants & Animals (220 Figures)
 Mega Pack Brushes and Vector Plan Vegetation + Shadows
 Architect’s OS in Notion
Frequently asked questions
Quick answers about this product before you order.
Which software do I need?
This product comes as ATN, ASL, PAT, ABR, PDF. You can open it in Photoshop, AutoCAD or Revit.
Do I need the exact fonts?
If a template uses specific fonts, they are named in the product description or the included notes. You can also swap in any font you already have.
Can I change the layout and colours?
Yes. Every page is editable, so you can move, delete or duplicate pages and change colours to suit your project.
Is it ready for print?
Export a high-quality PDF from Photoshop, AutoCAD or Revit for printing, or a smaller PDF for sending online.
Still have a question? Email [email protected] or see our Help & FAQ.
Meet our worldwide student community.
Our Student Community